Renovating a duplex apartement in a former workshop building
- Dimensions : 130m²
- Objective : Dividing the space and keeping the crossing style of the apartment
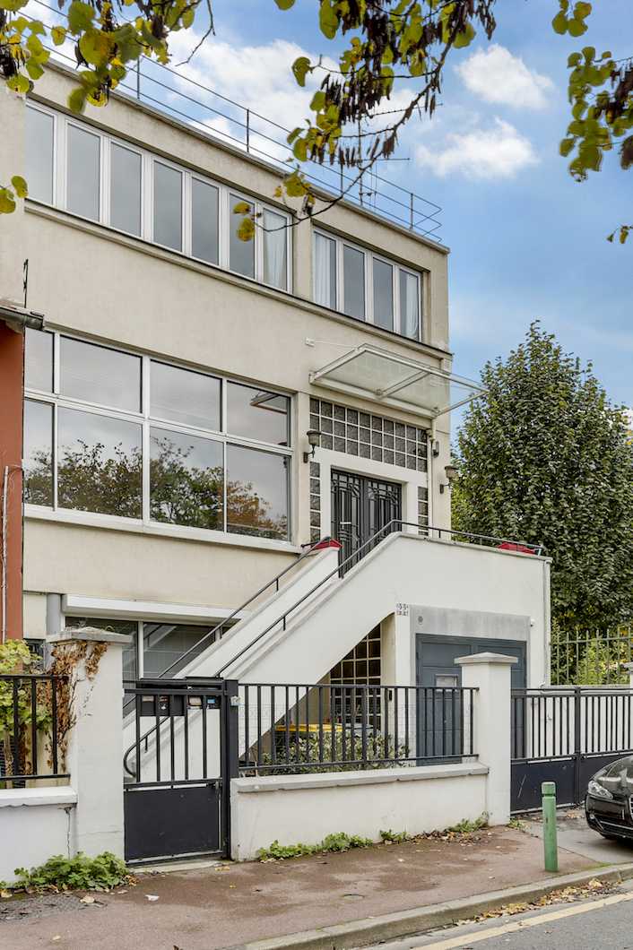
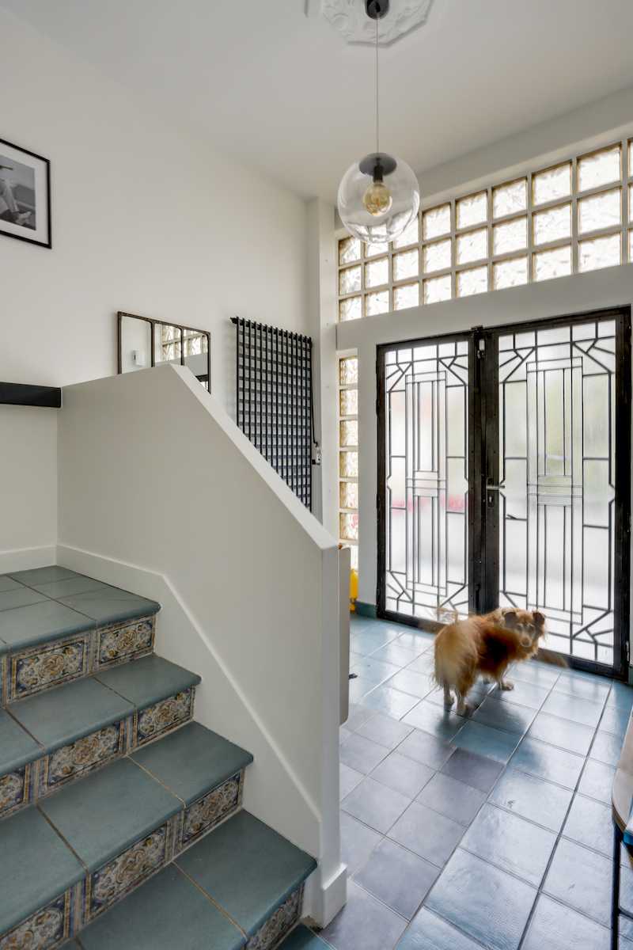
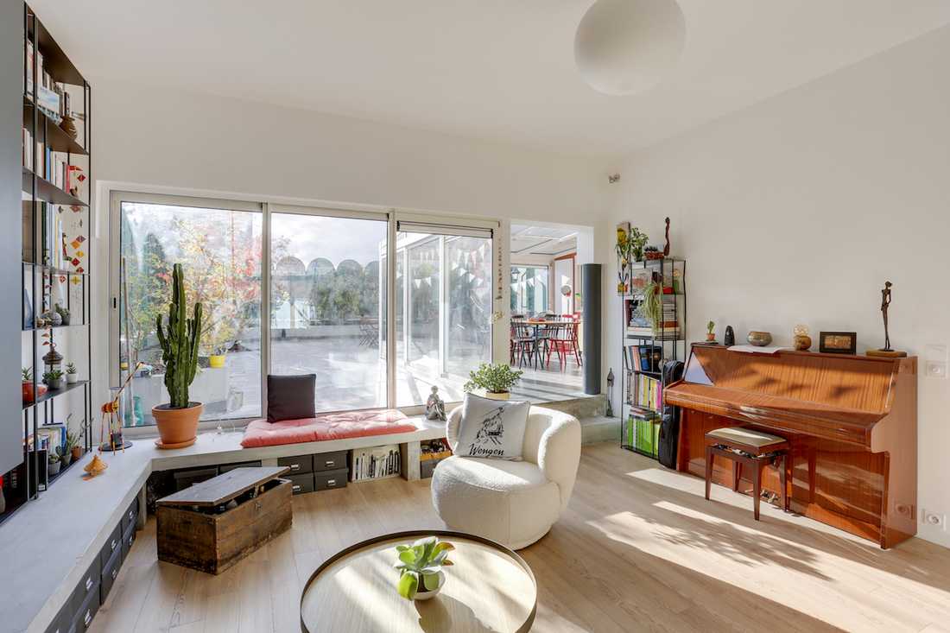
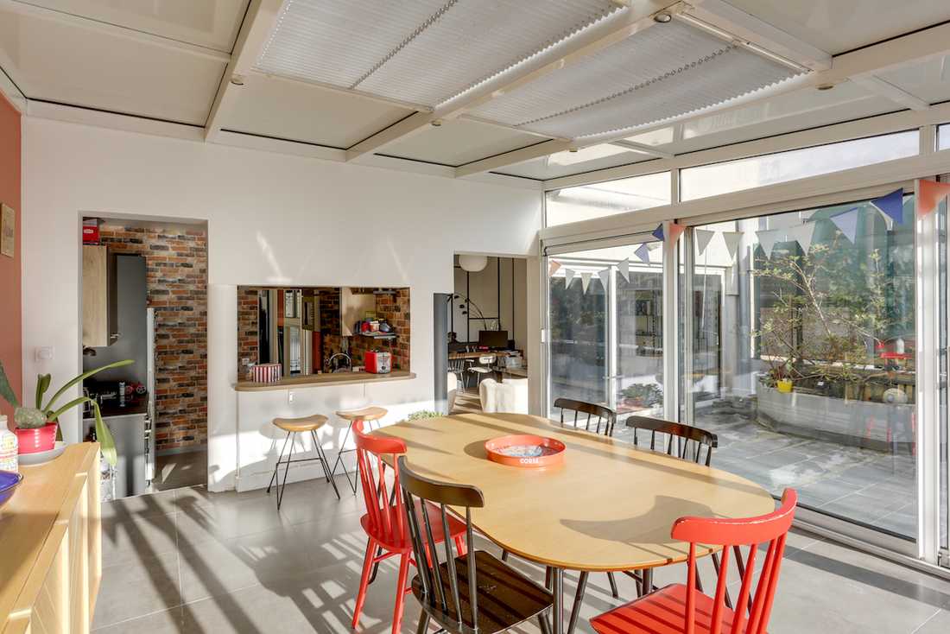
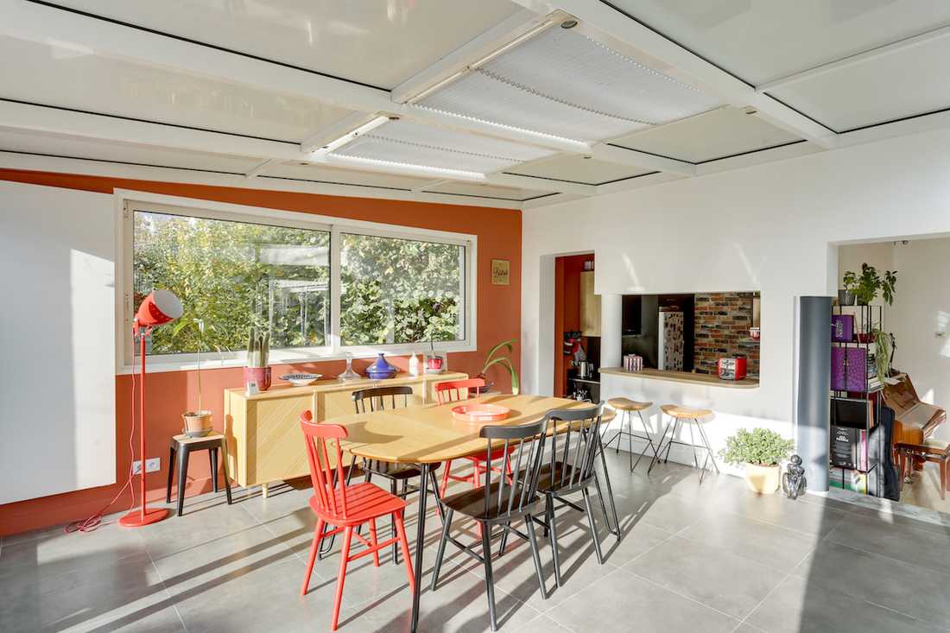
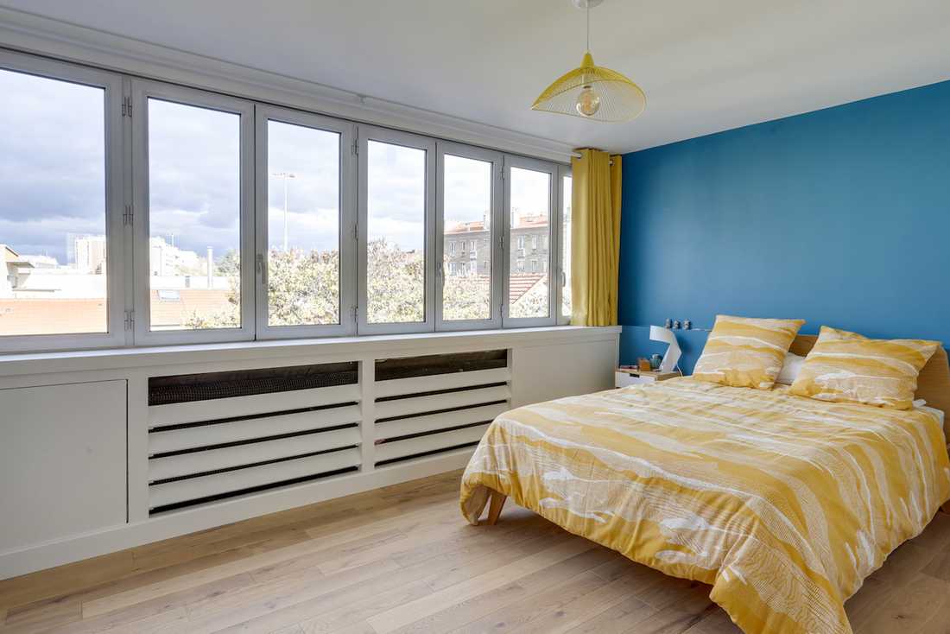
A Duplex with Beautiful Volumes
The duplex offered impressive volumes but required interior design work before the new owners could move in. They consulted an interior architect from the collective during a pre-purchase consultation. The same architect later carried out the design study and oversaw the construction.
Restructuring the Spaces
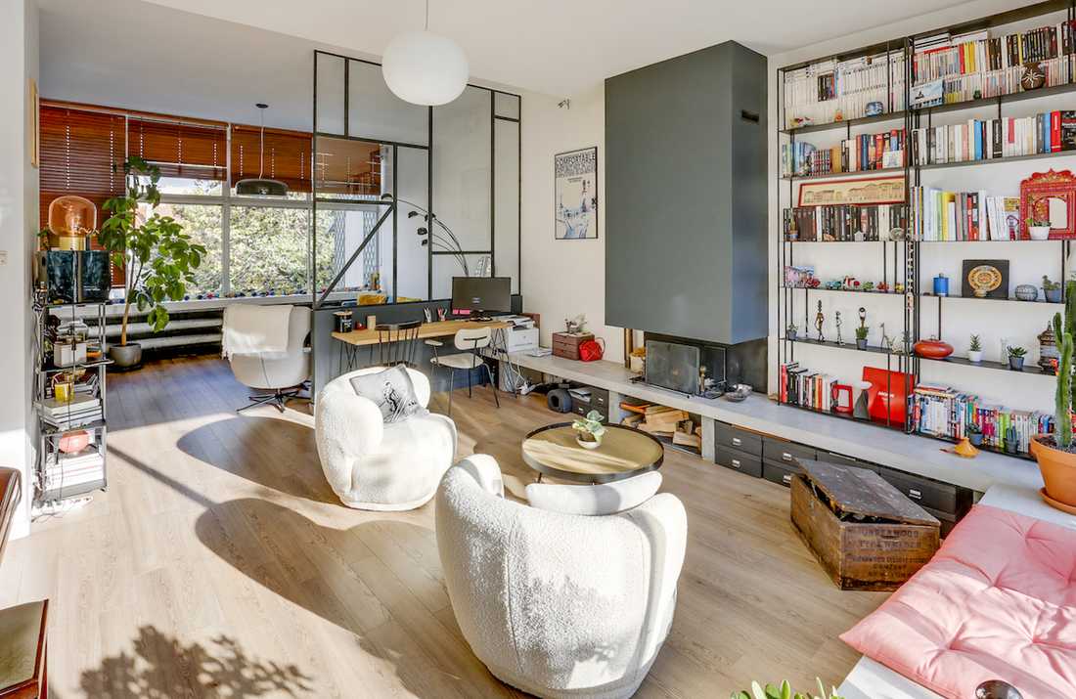
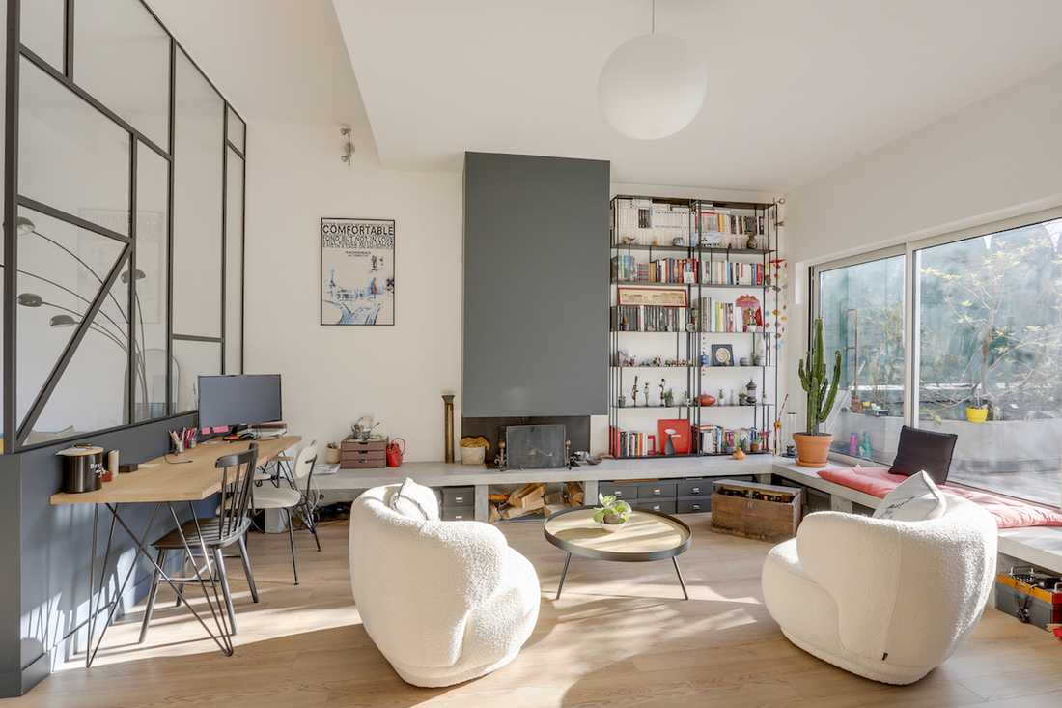
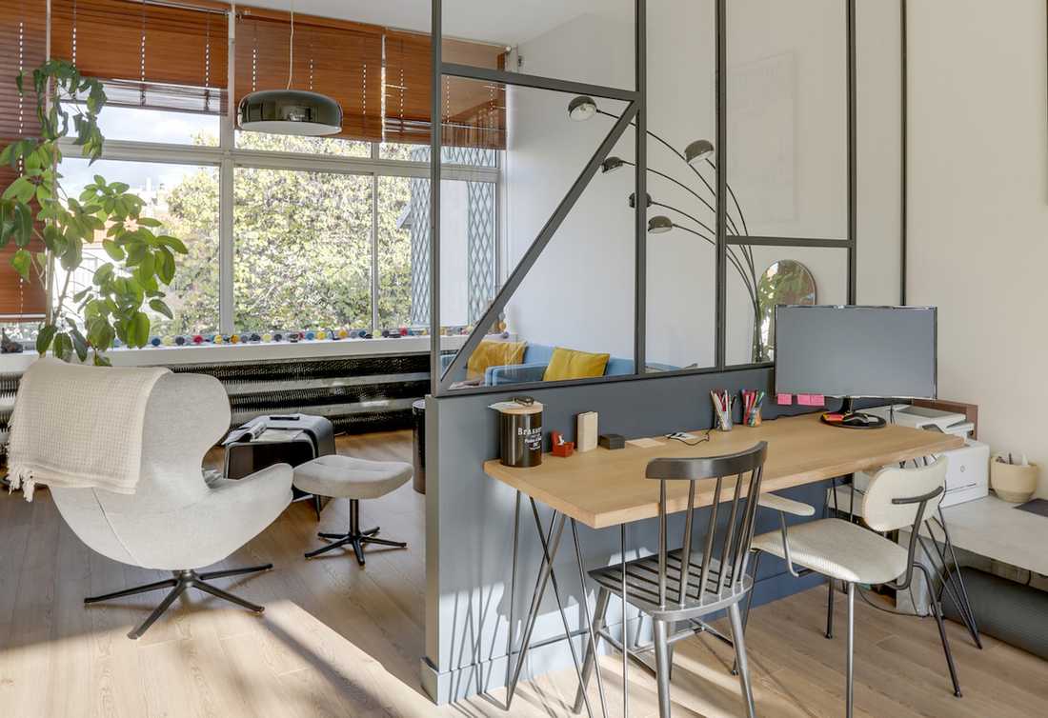
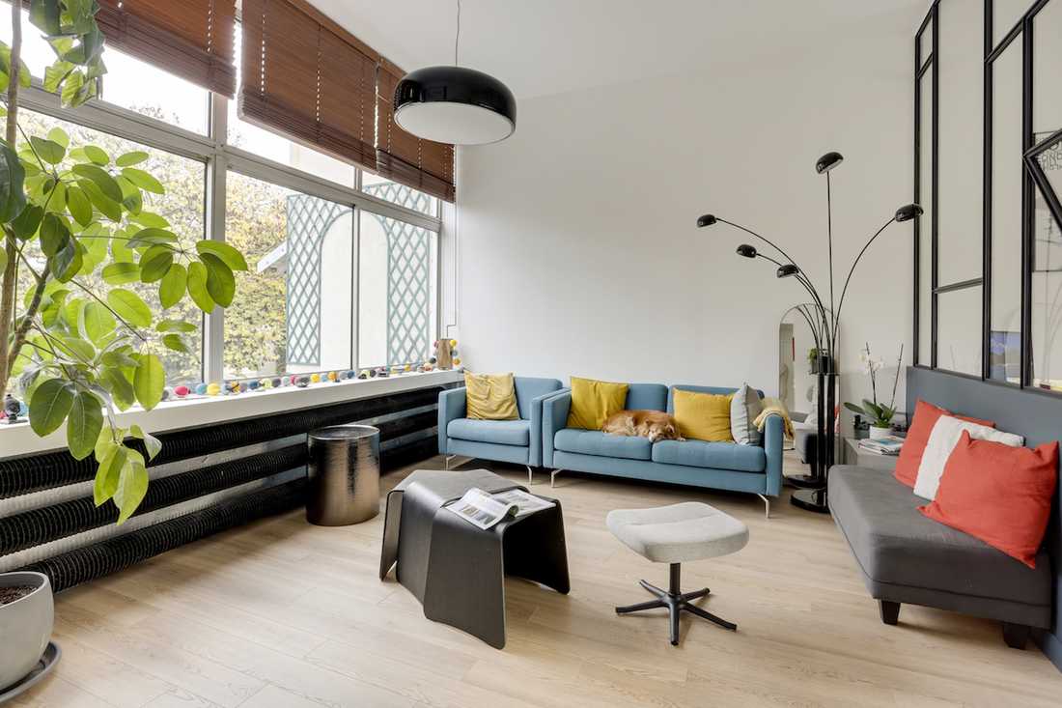
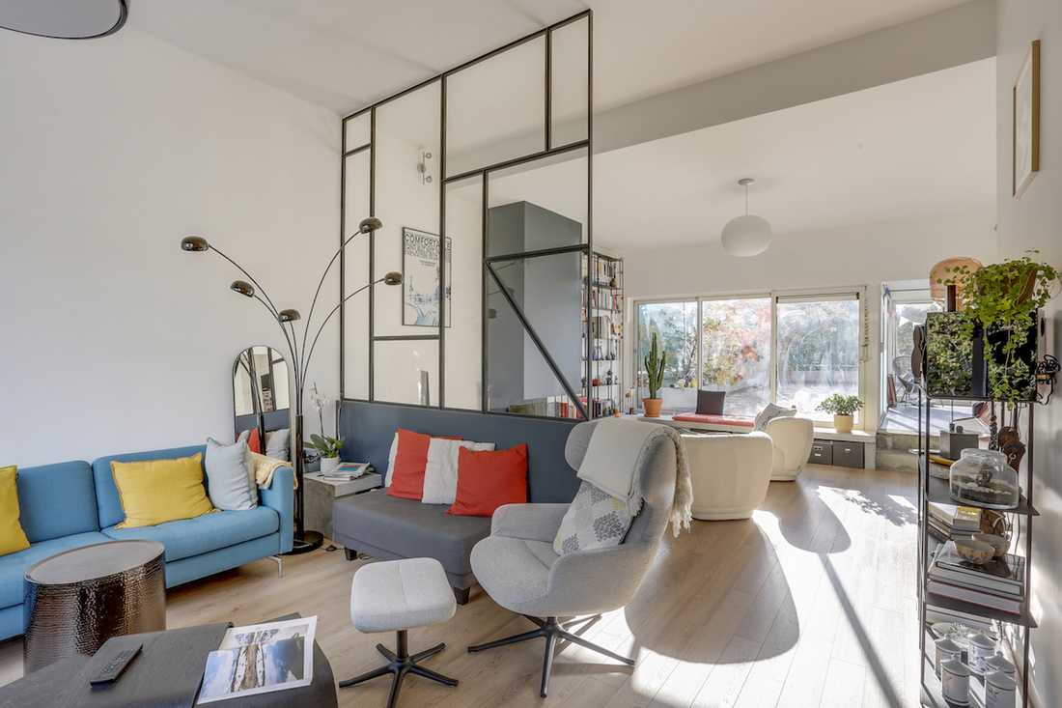
On the lower level of the duplex, the clients did not wish to keep the very large open living room. Instead, they preferred to create two distinct spaces, with the intention of integrating a home office.
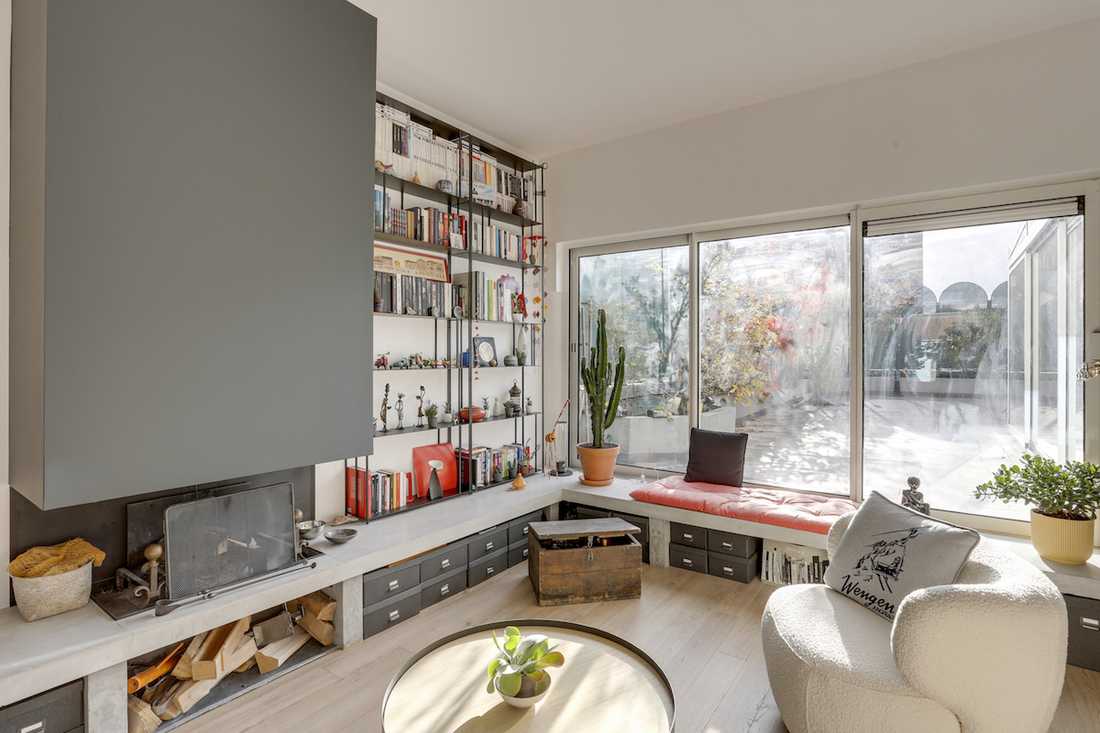
To meet this need, the interior architect designed a large custom-made glass partition to define the areas while preserving the overall openness and the apartment’s original cross-light character.
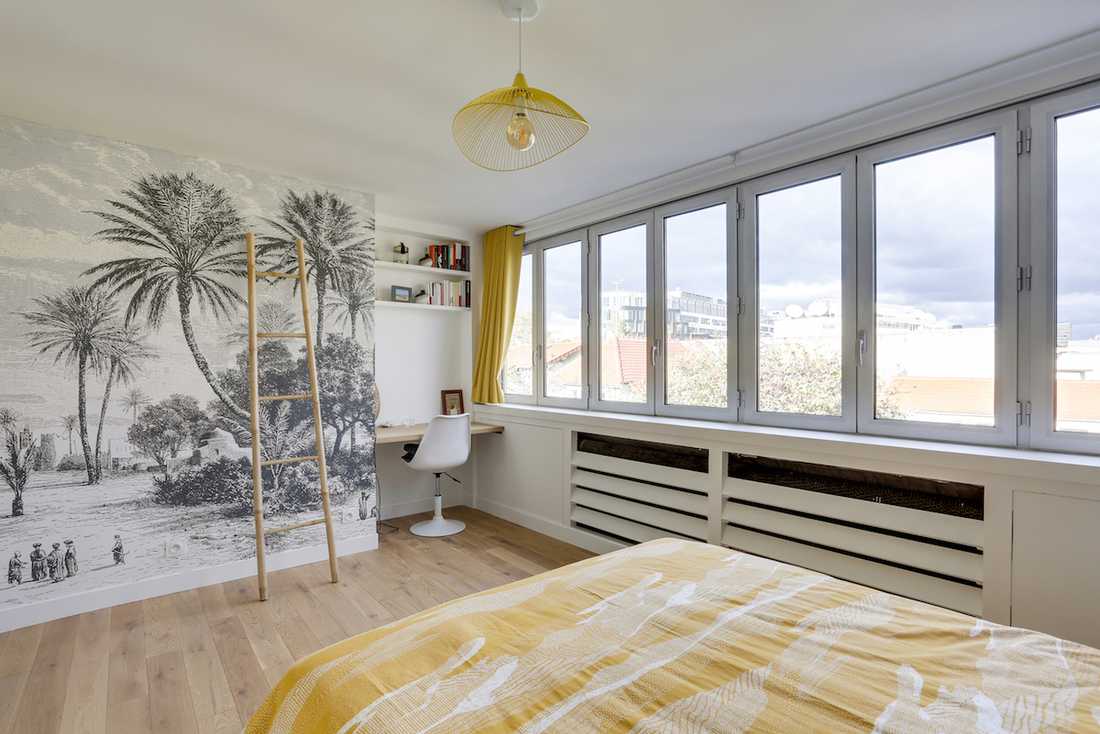
Upstairs, the partitions were reconfigured to enlarge one of the children’s bedrooms, create additional storage, and set up a second workstation.
Refreshing and Adapting the Apartment to the New Owners
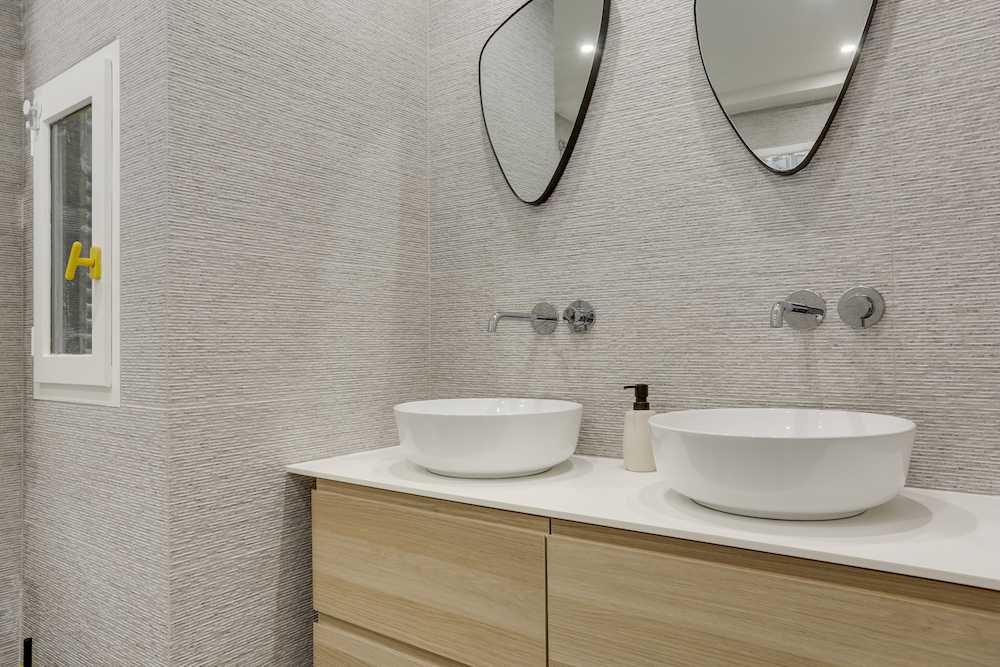
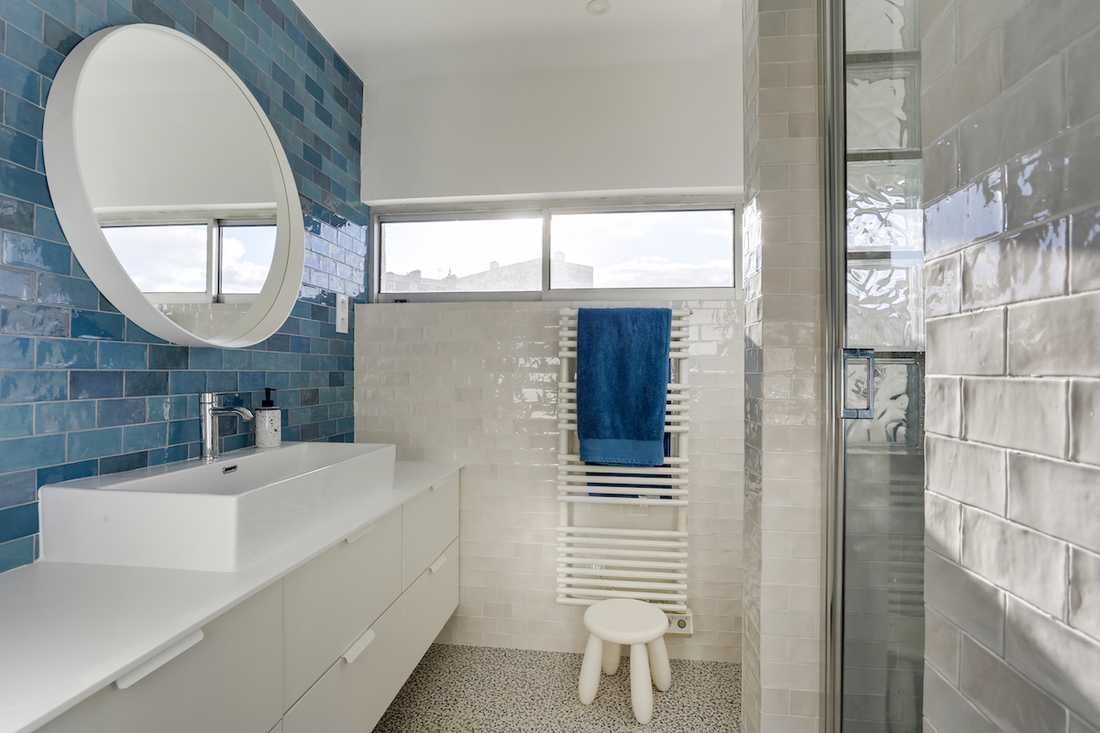
Beyond the spatial reorganization, the renovation works aimed to refresh the apartment: bathrooms, kitchen, painting, parquet, tiling, electrical, and plumbing.
For the interior design, a white decor was chosen by both the architect and the owners. However, structural elements (supporting columns, fireplace, radiators, staircase railing) were painted grey to highlight their presence.


