Renovation of a brutalist-style triplex apartment
- Dimensions: 75m²
- Style: Brutalist and cozy
An 80s apartment with an atypical layout
The building, long and narrow, typical of the 1980s with fully tiled façades, is not particularly attractive. While the exterior is rather unkind, it remains very distinctive, even atypical in its layout. It consists of a row of garden-level duplexes topped by triplexes with roof terraces.
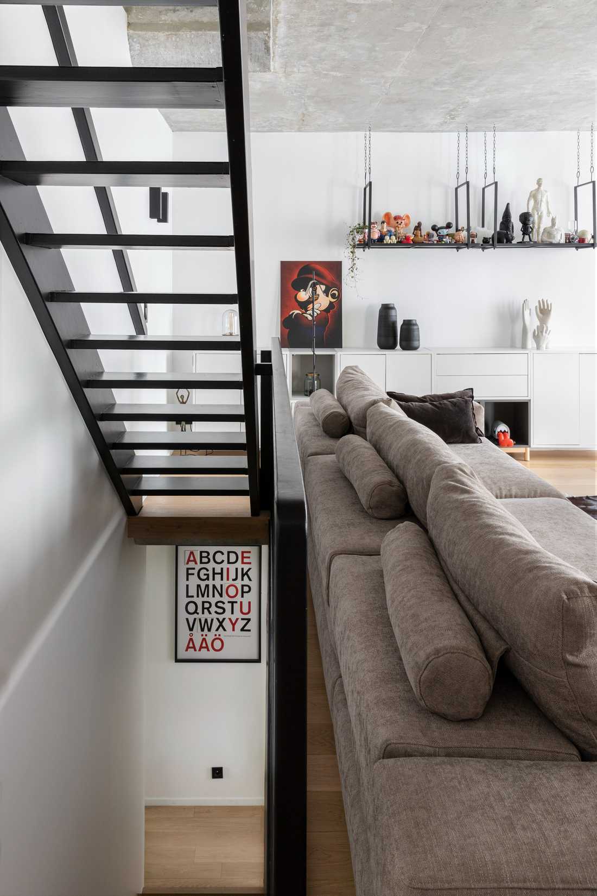
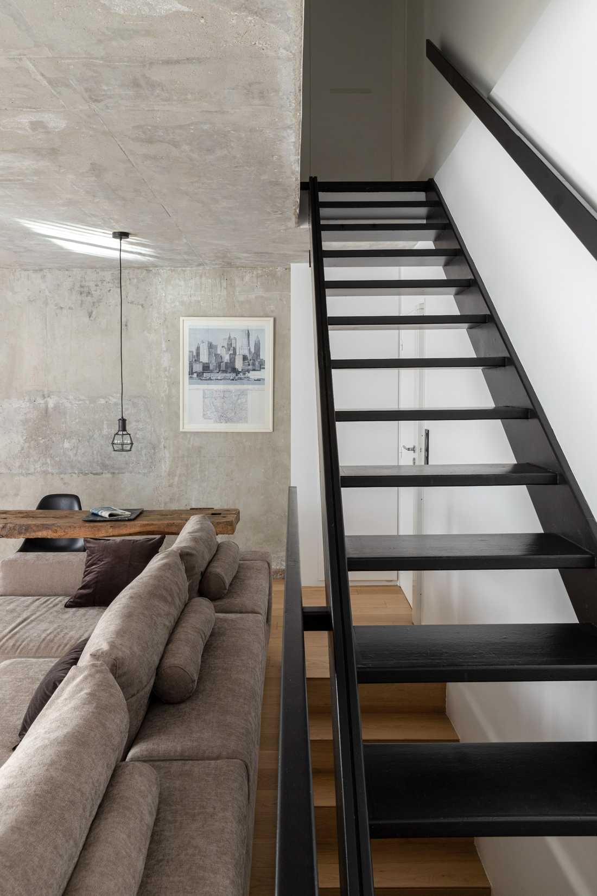
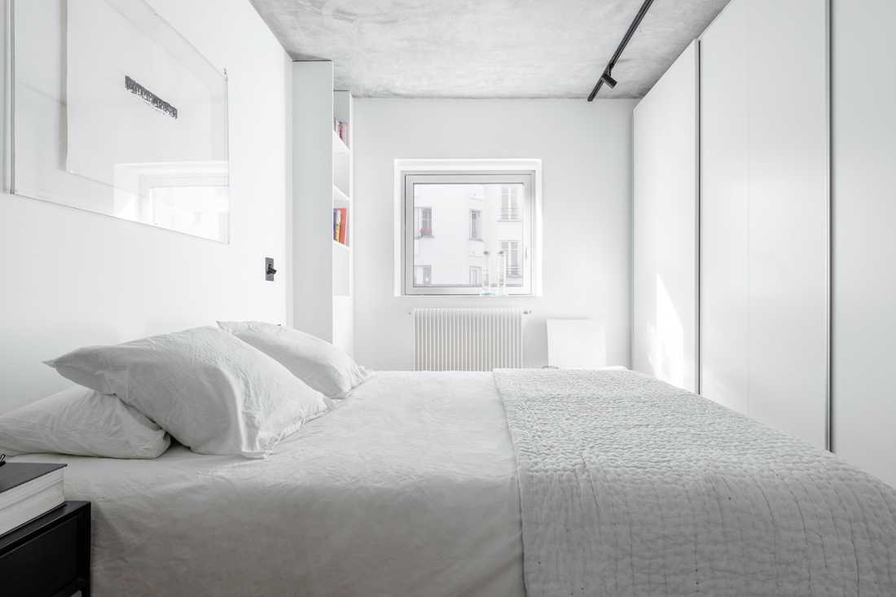
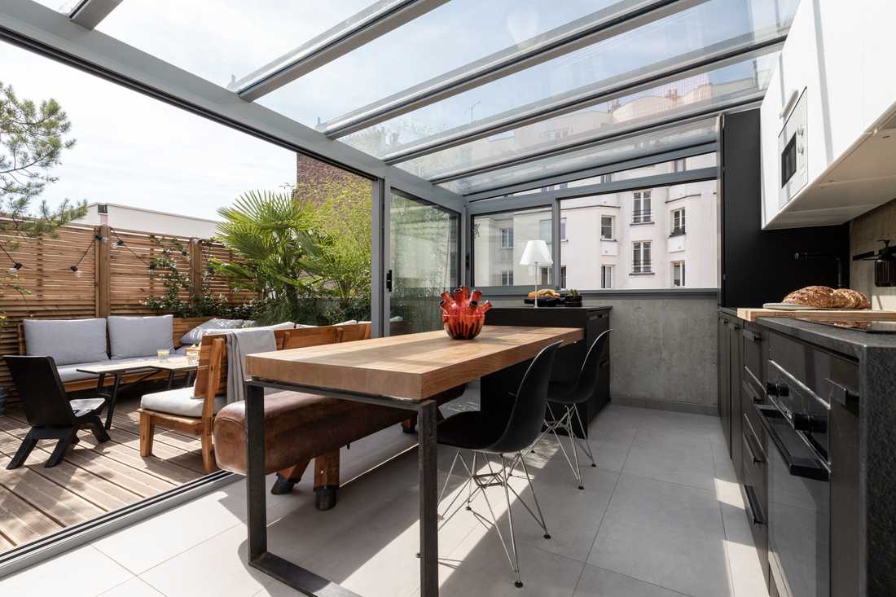
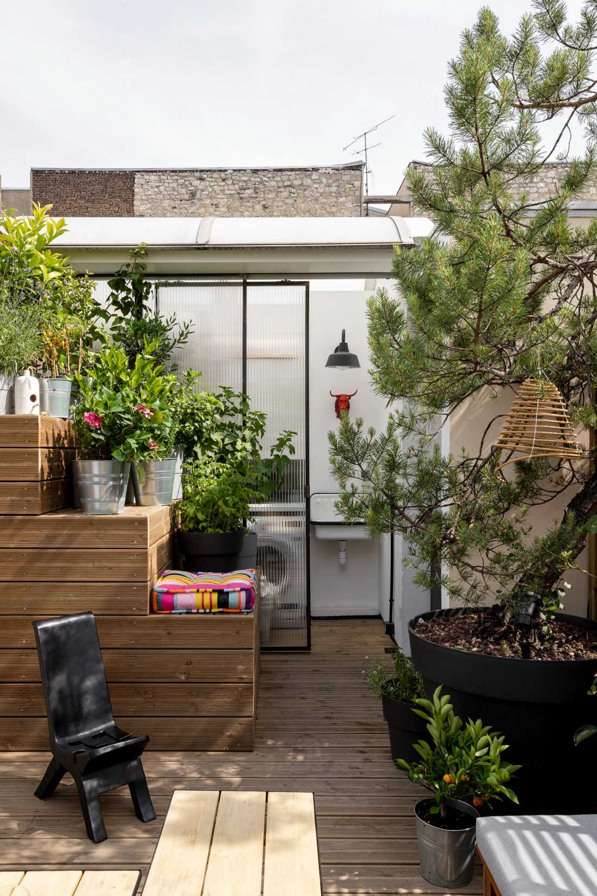
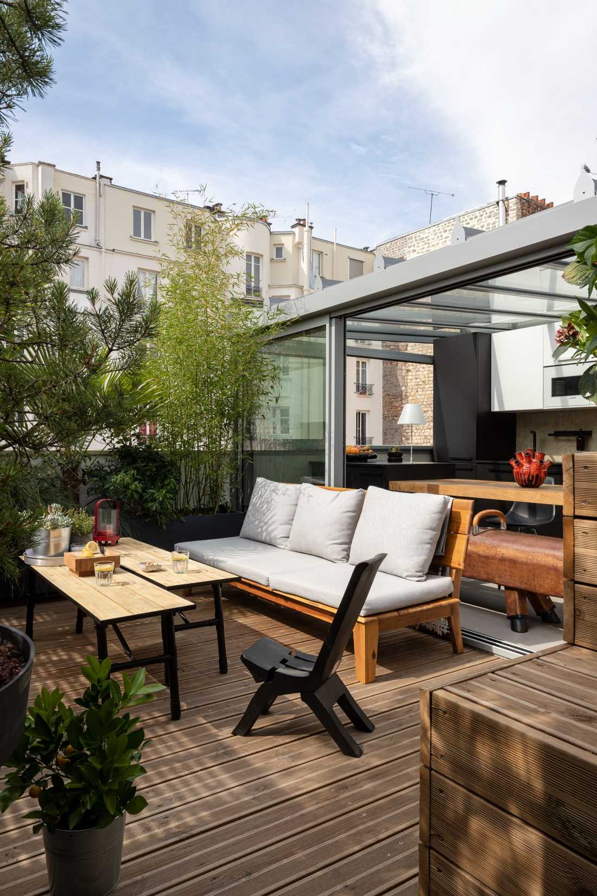
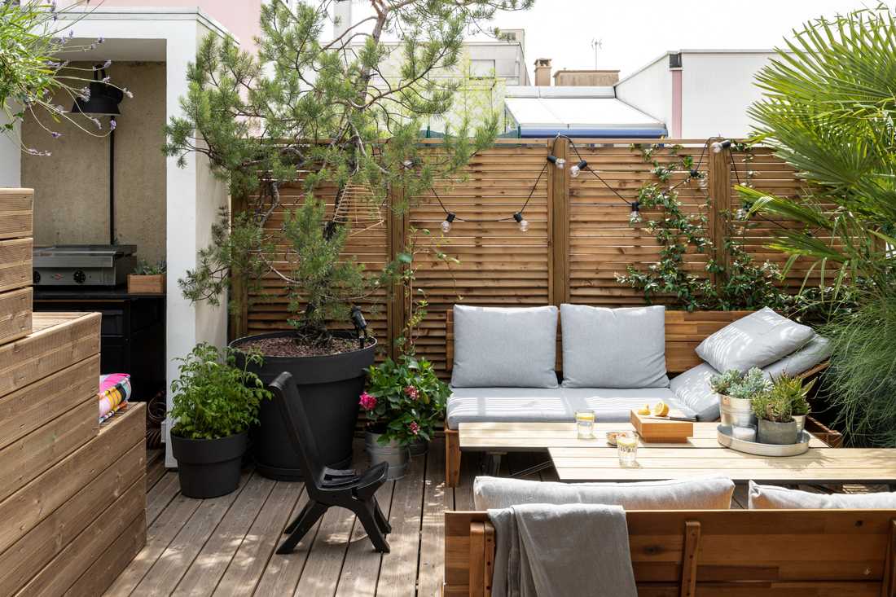
One enters the apartment directly into the living room. Going down, there are 2 bedrooms with a bathroom and separate WC. Then, going up to the roof terrace, there is a veranda housing the kitchen/dining area (formerly the kitchen was on the 3rd floor). The veranda opens onto a small terrace where the architect installed a laundry corner and a plancha in another area.
A touch of brutalism and modernity
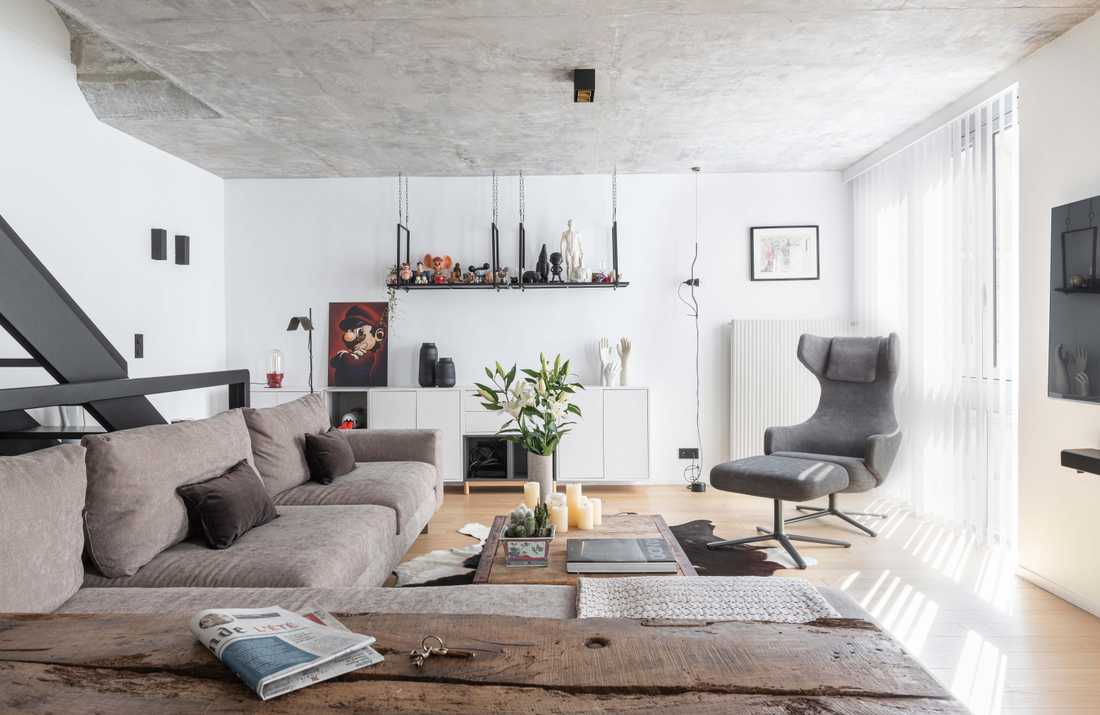
By scraping the surfaces, the architect discovered very high-quality raw concrete ceilings and walls. While the apartment lacked charm and character, the raw concrete brought a true touch of brutalism and modernity.
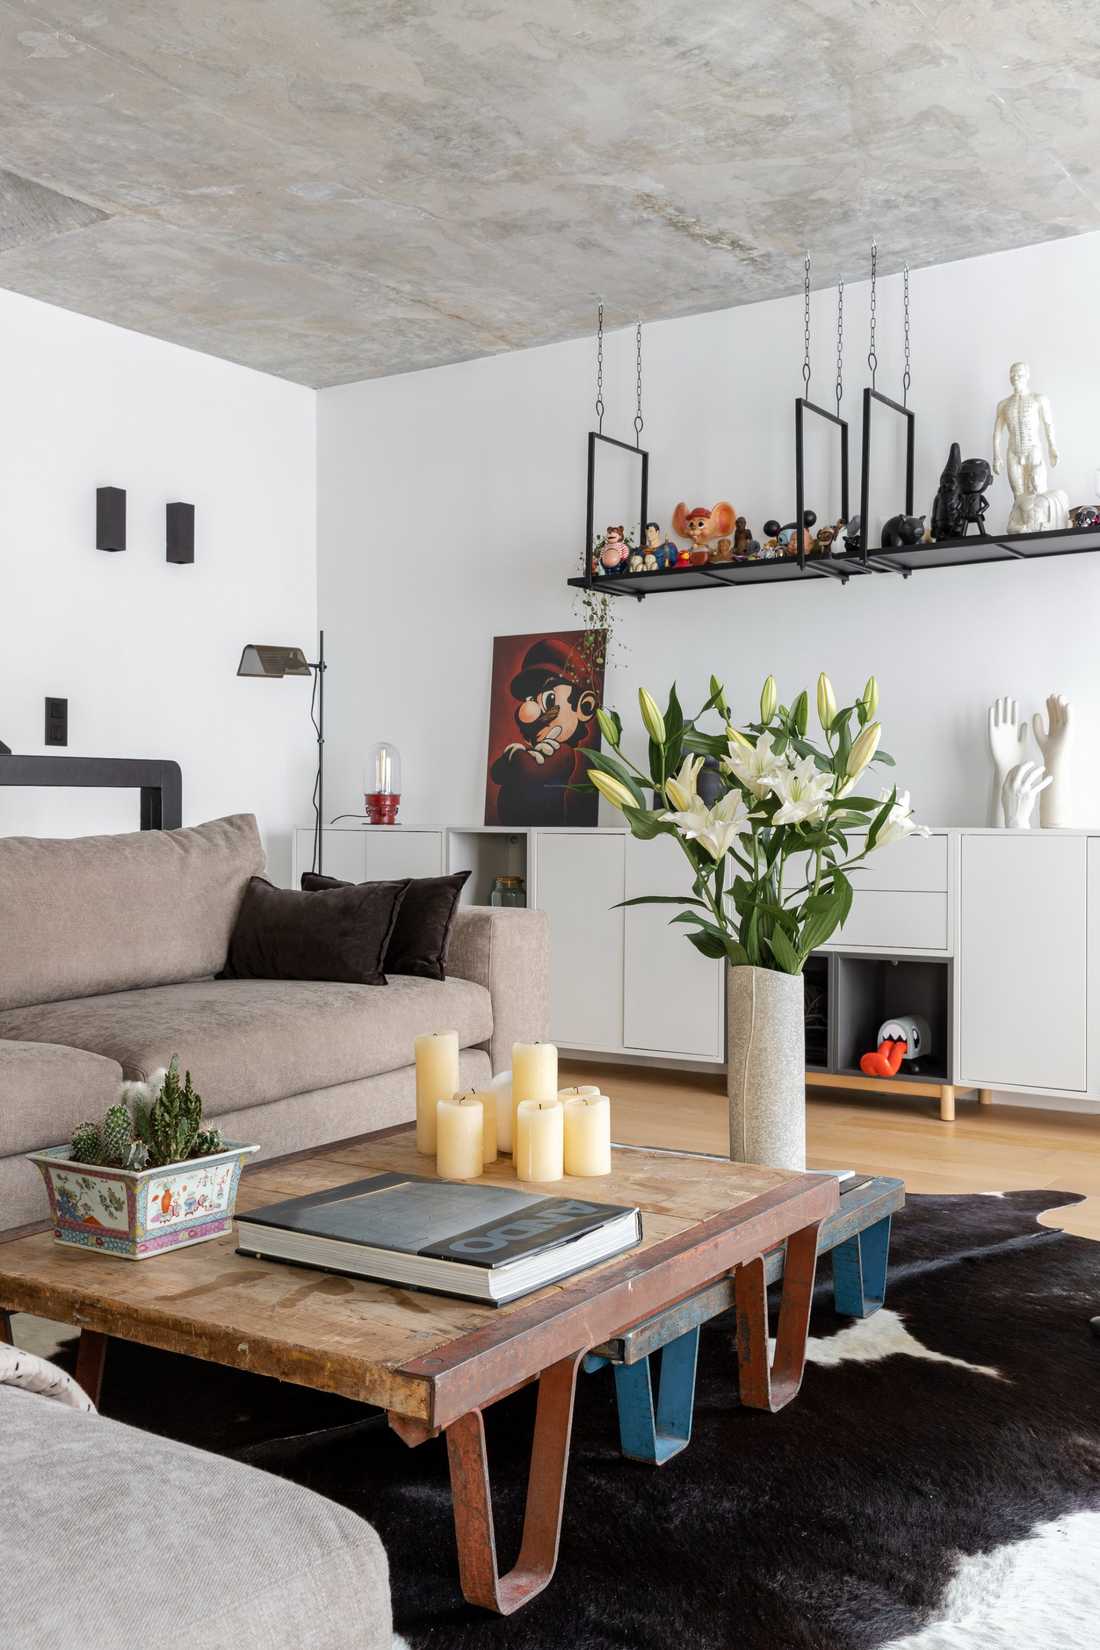
On the floor, there is a light oak raw parquet. The rest of the interior uses few colors to let the concrete stand out: light grey for the tiles, greige for the furniture, white with black accents for accessories and lighting.
Decoration: a mix of styles
The interior architect in charge of the layout enjoys mixing styles. In the living room, there is an L-shaped Pianca sofa, recycled SNCF pallets as coffee tables, a Vitra armchair and ottoman, a vintage carpenter's workbench, a sideboard made of Ikea modules, a Constanzina lamp, a Parentesi suspension by Castiglioni, a hide on the floor, and a collection of figurines…
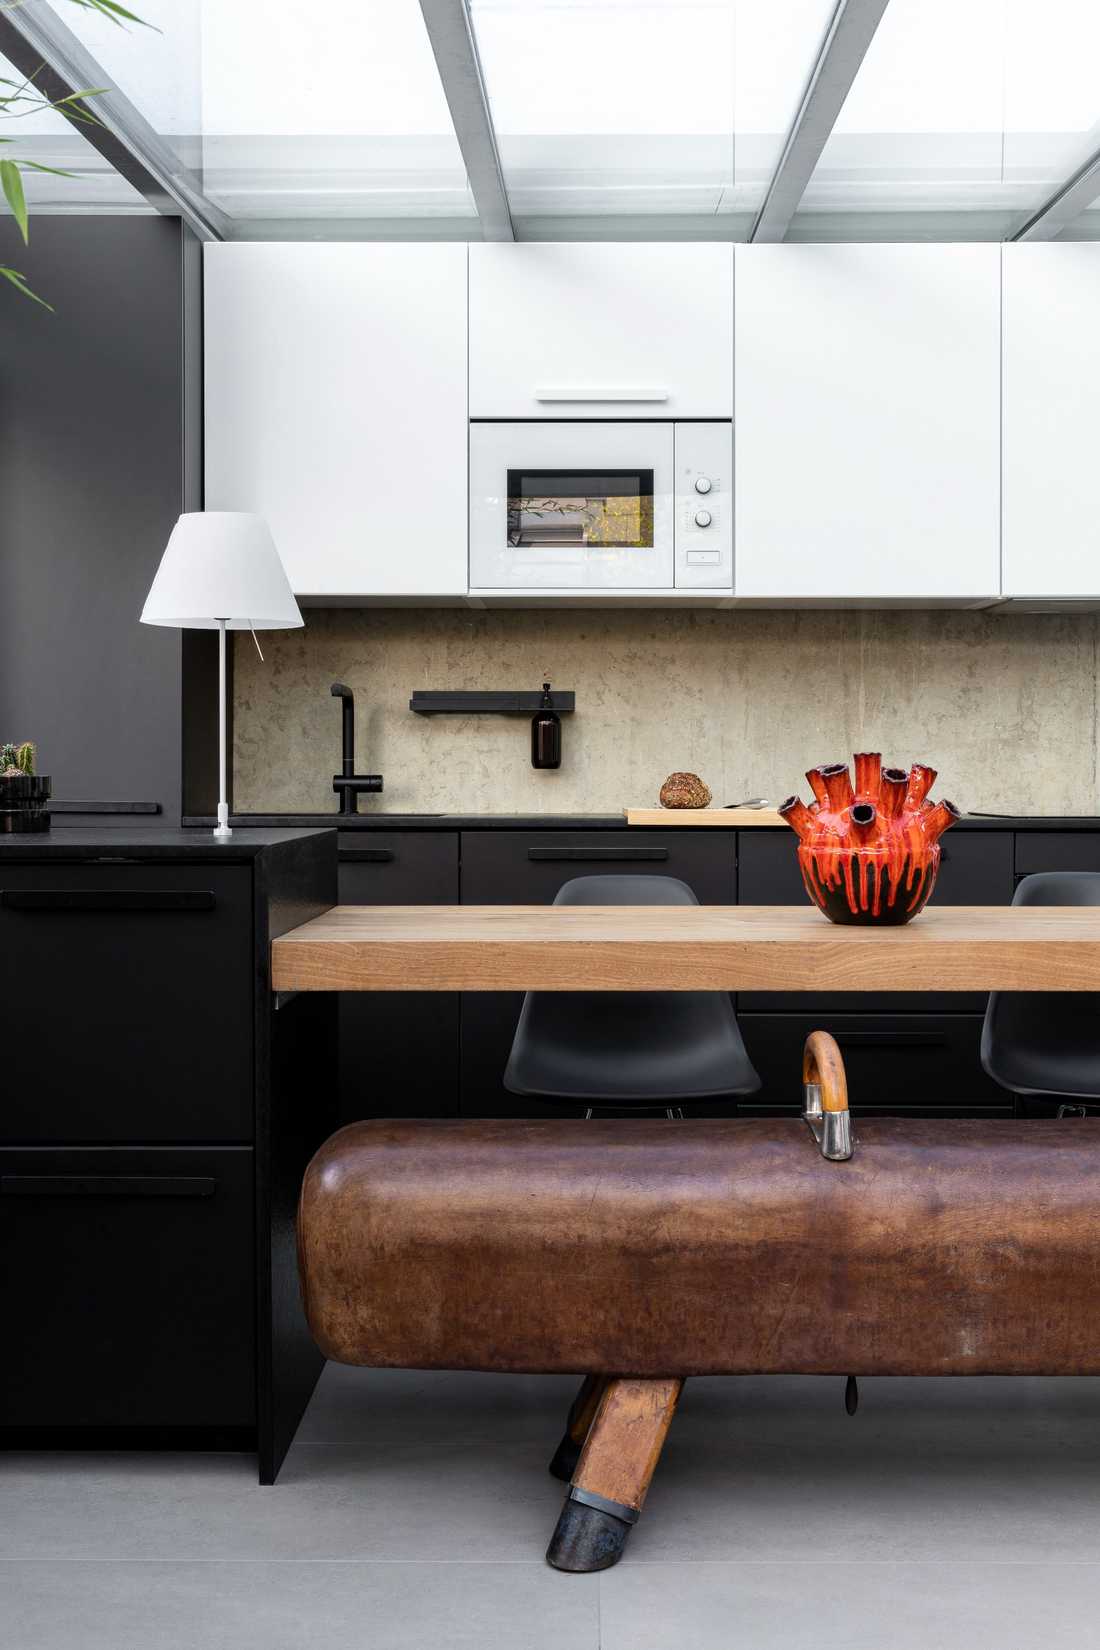
The kitchen supplied by Ikea is complemented with a nero assoluto granite countertop. The dining table was designed by the architect. On one side, there are Eames chairs and, on the other, a vintage sawhorse.
The goal was to create a cozy, functional, easy-to-live-in, happy, and unpretentious apartment.
Photographer: Sébastien Erras


