Construction of a wooden showroom
- Objectives: Build a showroom and studio annex, quickly and at low cost
- Dimensions: 50 m² en intérieur
- Style: Wood, Natural, Environmental
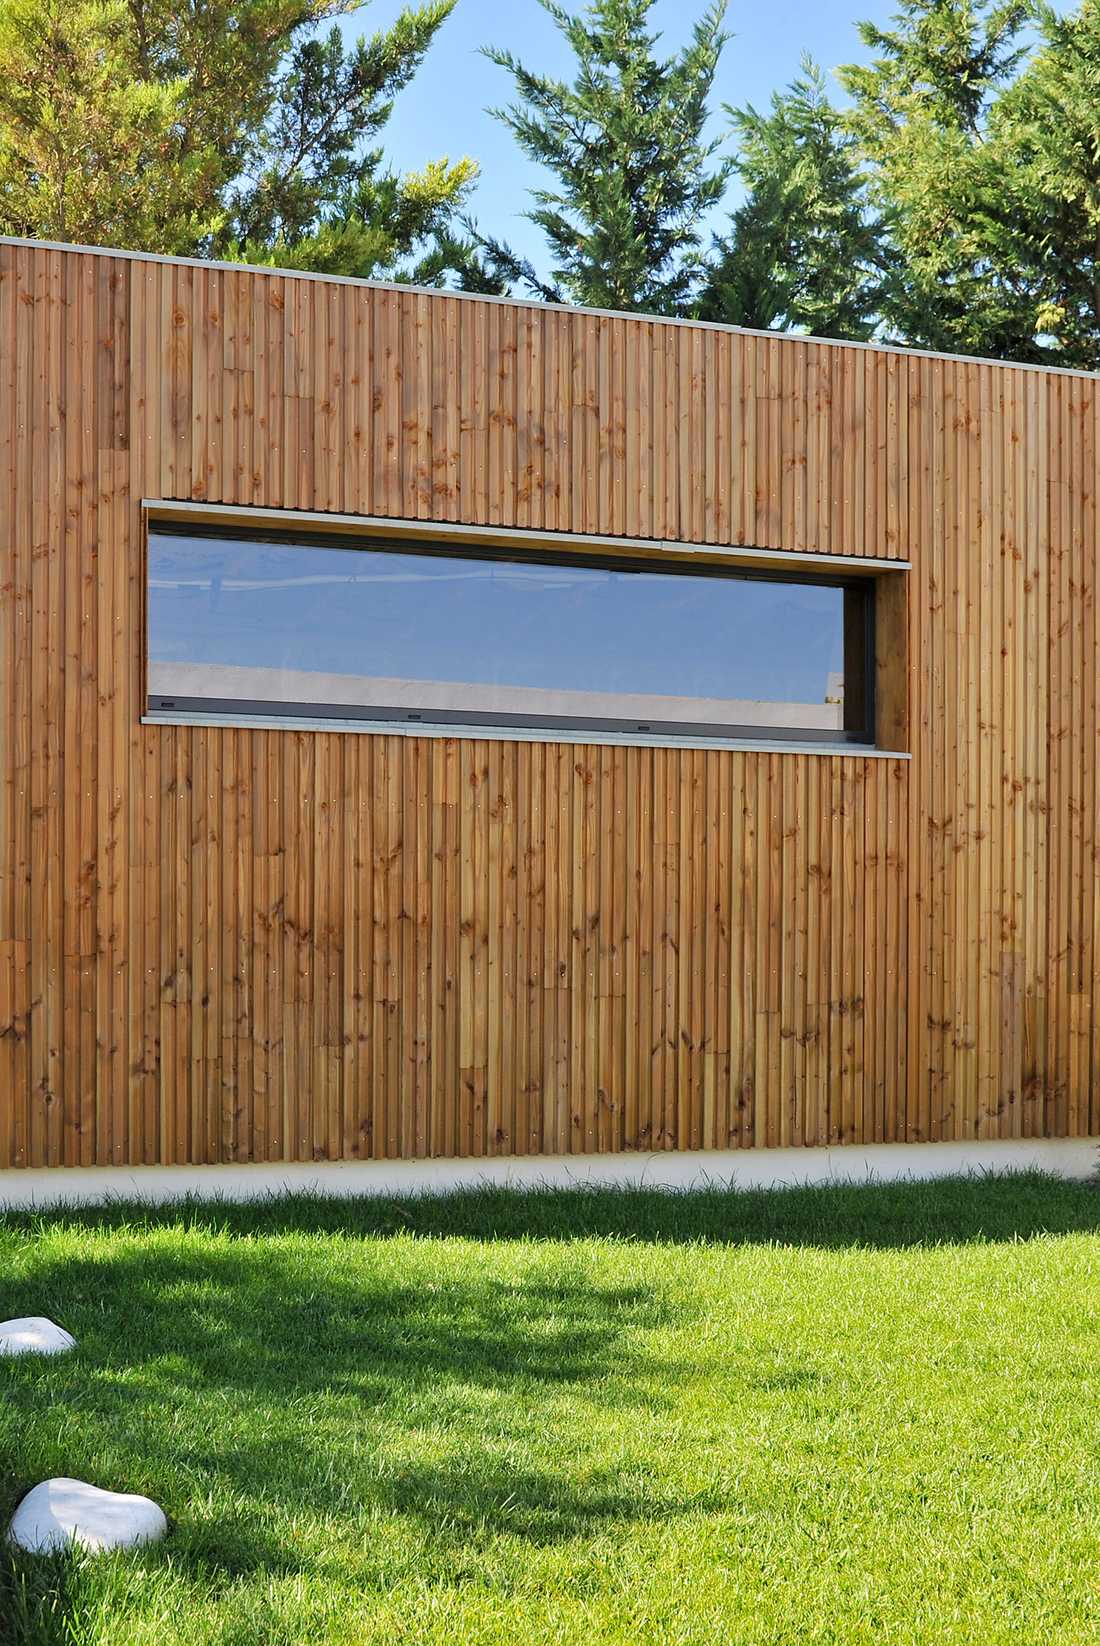
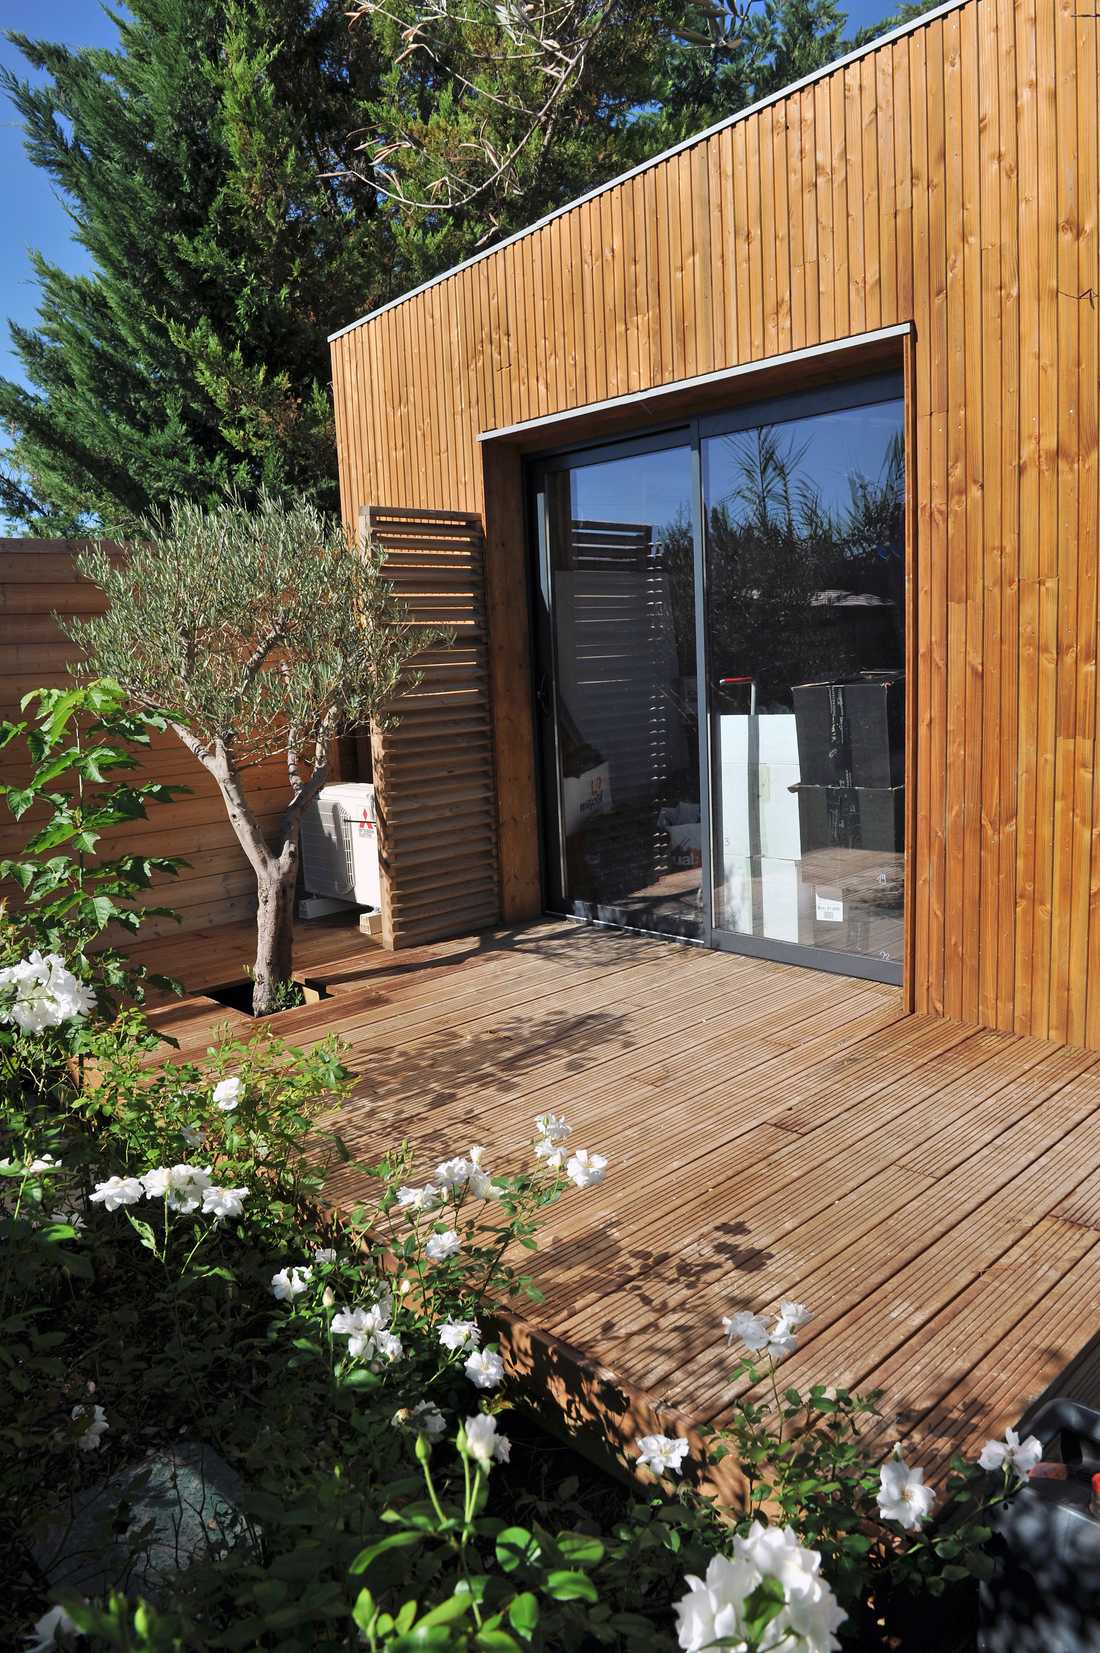
The objective of this commercial architecture project was twofold:
- To create a high-end showroom space dedicated to welcoming fashion professionals.
- To build a studio space for the owners of the beautiful villa located just a few meters away.
Thanks to this project, the residents could avoid traveling and more pleasantly combine their professional objectives with family life. The purpose of the showroom was to launch the season, offer designer clothing, and host retailers.
The deadlines were very tight, and the overall budget allowed little flexibility.
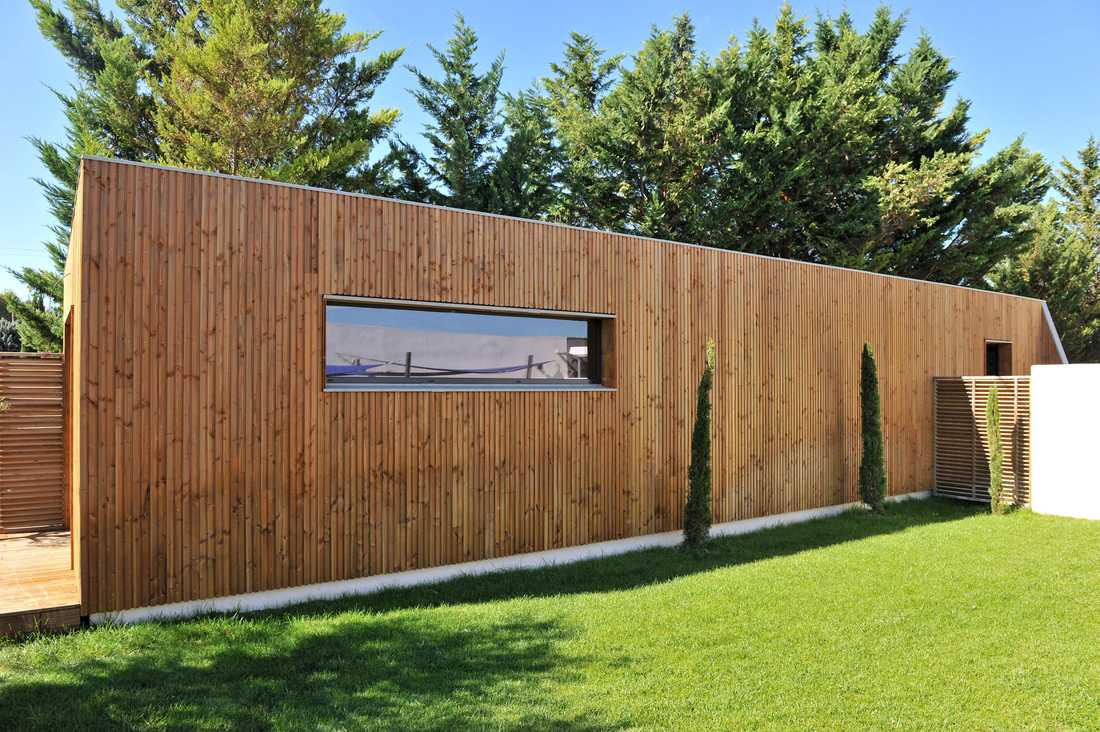
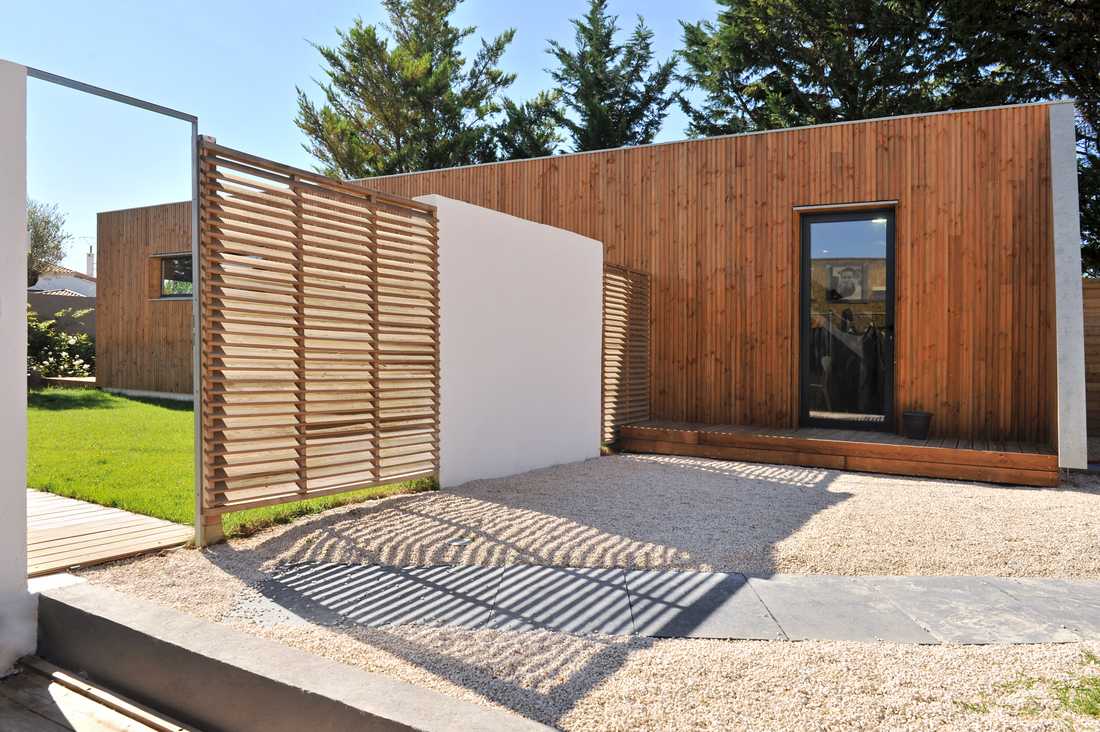
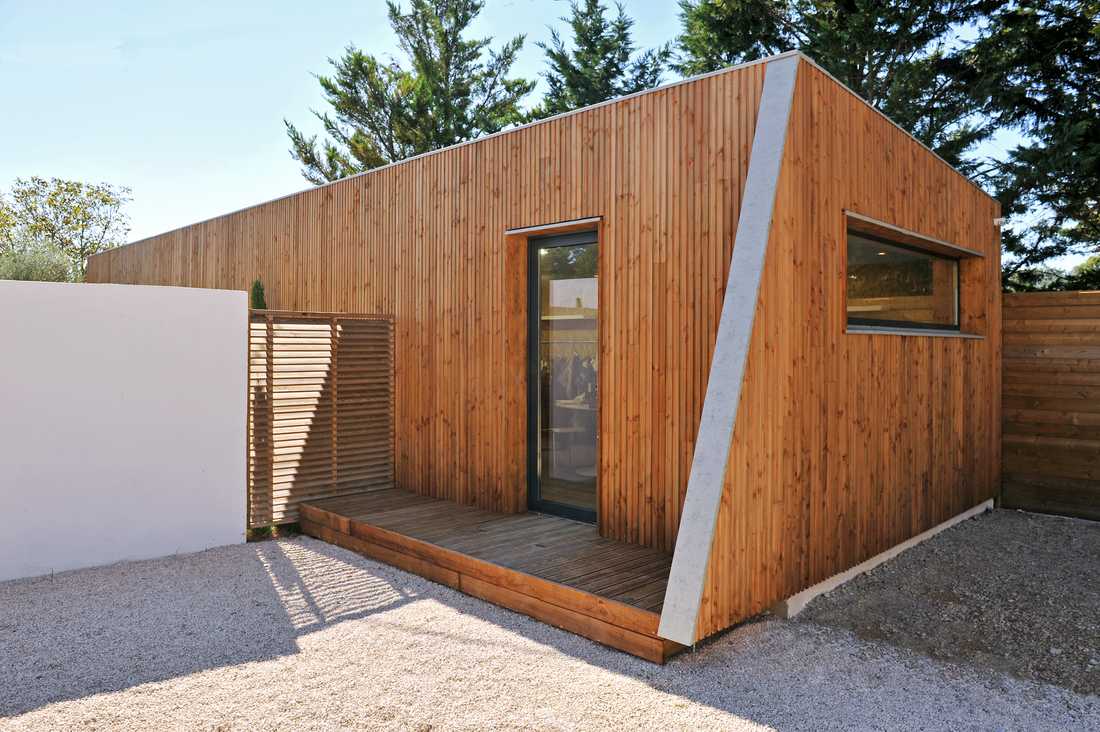
The execution had to be fast, cost-effective, yet highly recognizable in a residential area. The architect chose a wooden structure to give a remarkable style to the architecture and save precious time through prefabrication.
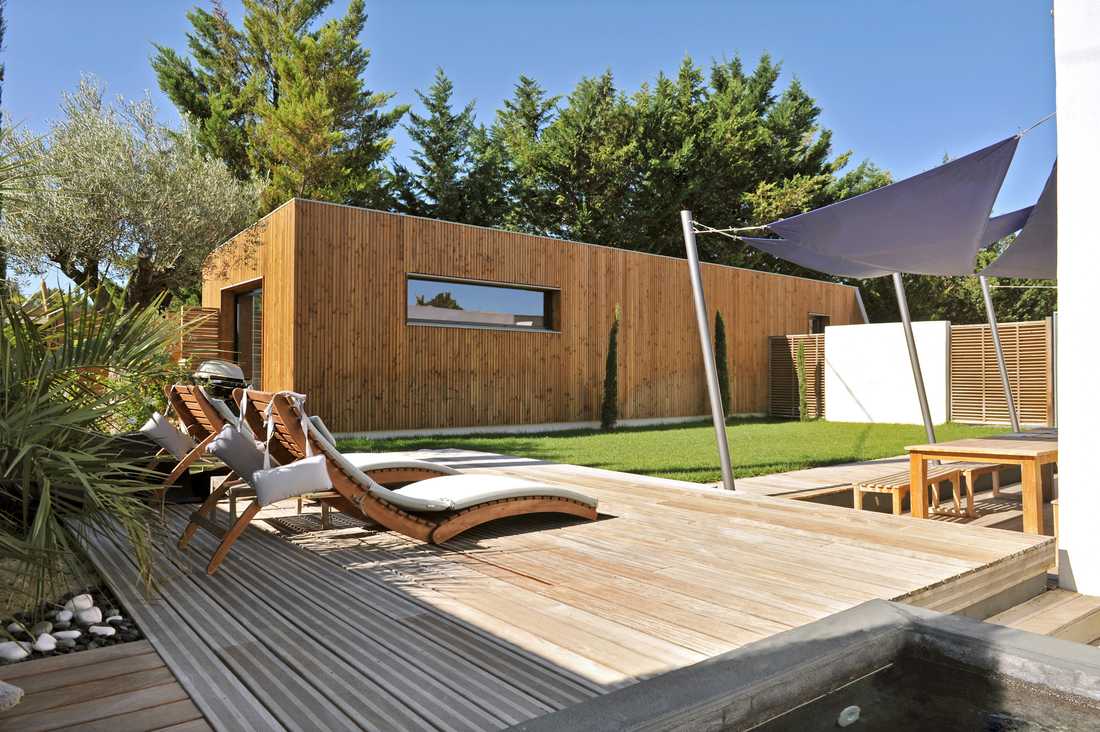
The landscaped area in front of the module was redesigned with a beautiful pool and a pleasant garden space to integrate the volume harmoniously while preserving the privacy of the existing living area.


