Interior design of a high-end jewelry store
- Dimensions: 40m² on 2 levels
- Objectives: Create a showcase for the brand and its creations
- Materials: Marble, oak, velvet, mirrors and concrete
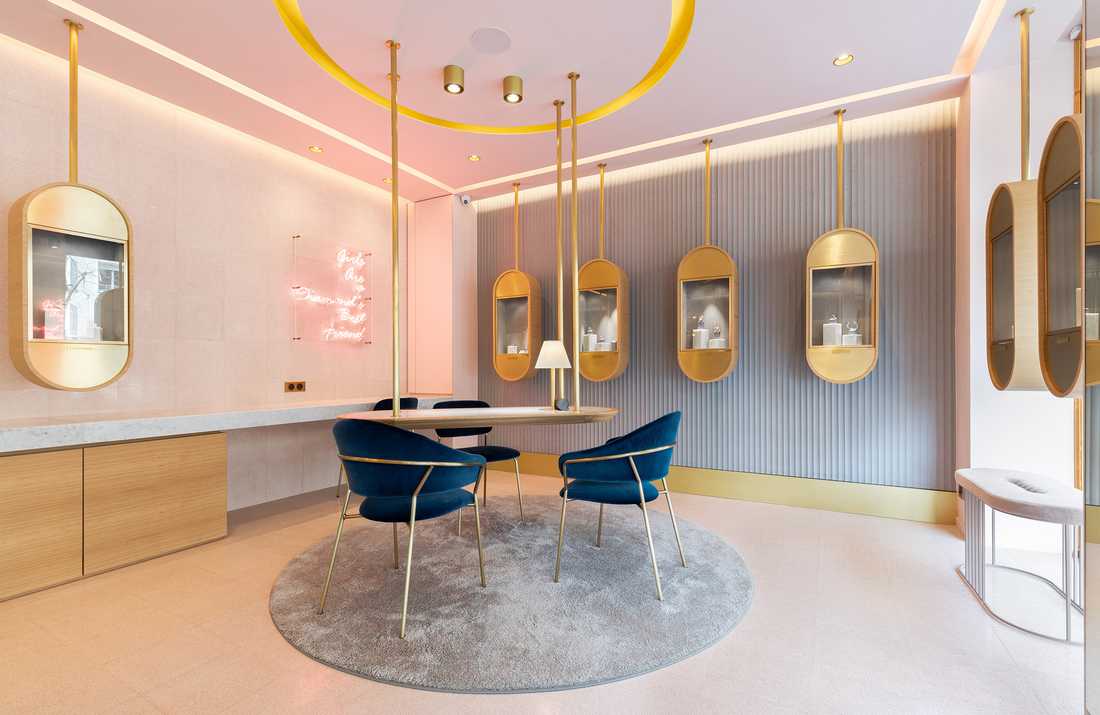
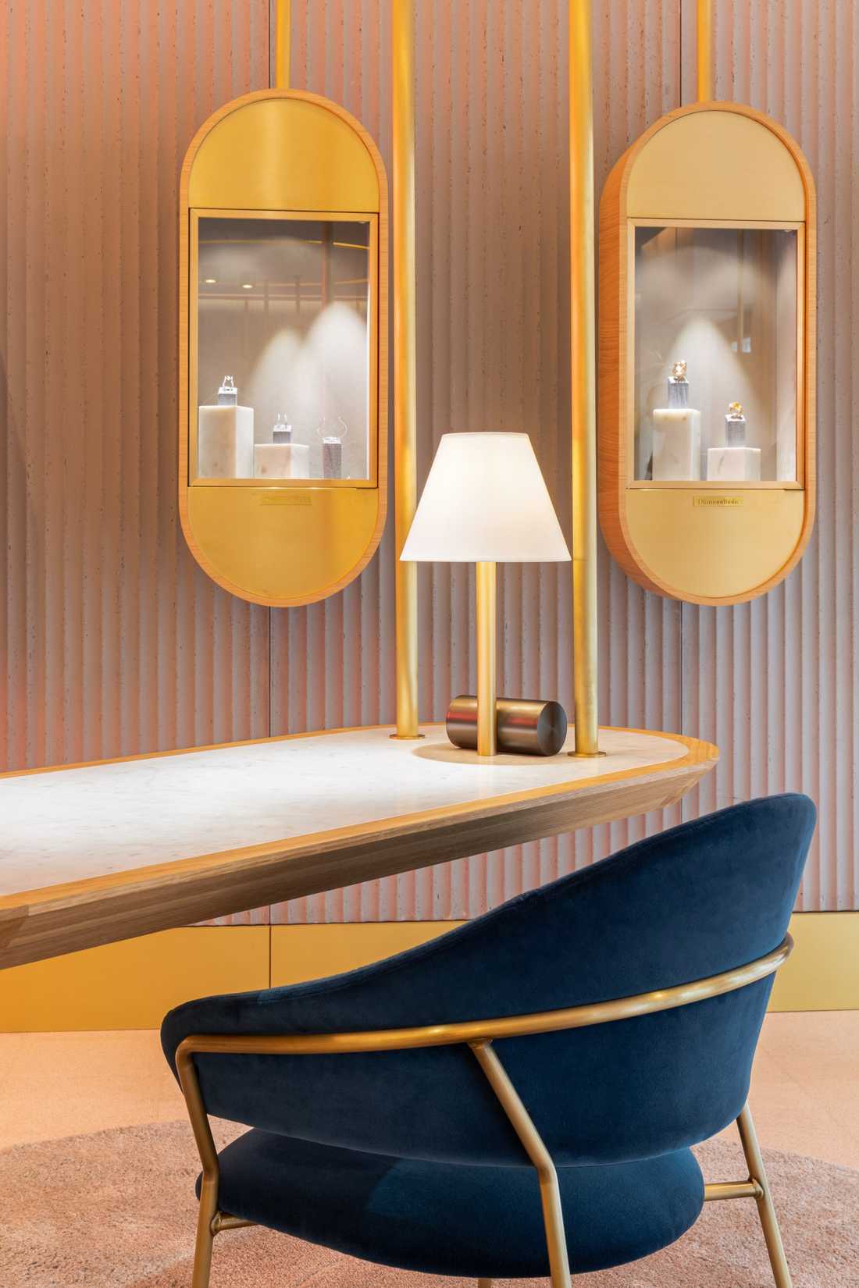
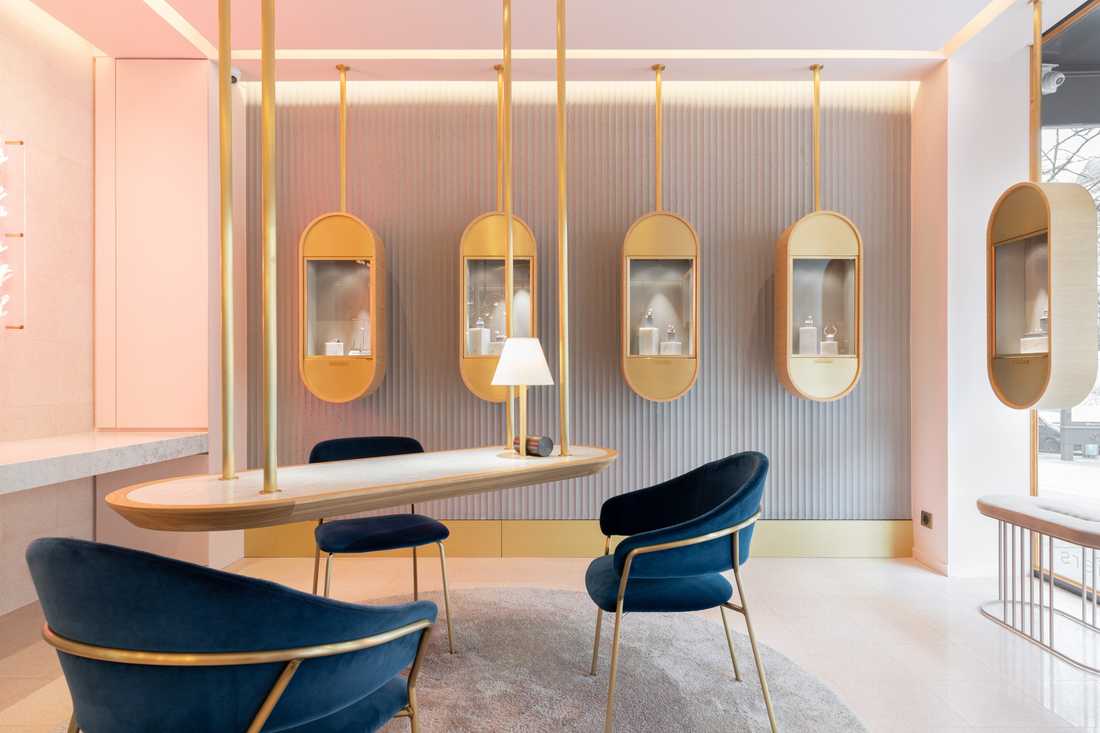
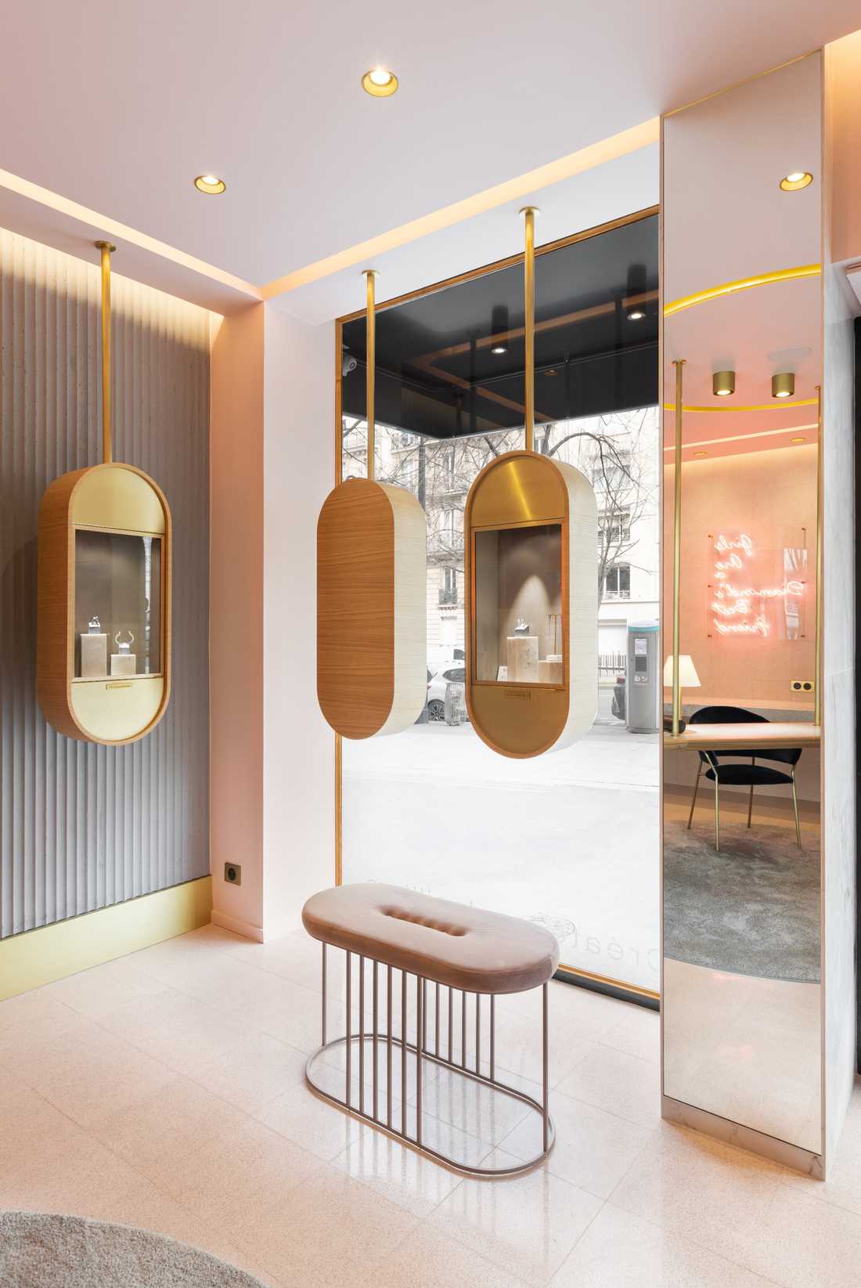
This high-end jewelry store was designed for a new brand created by two jewelry enthusiasts who had been working in the sector for several years. The goal of this commercial architecture project was to design a cozy, charming space while optimizing the floor area.
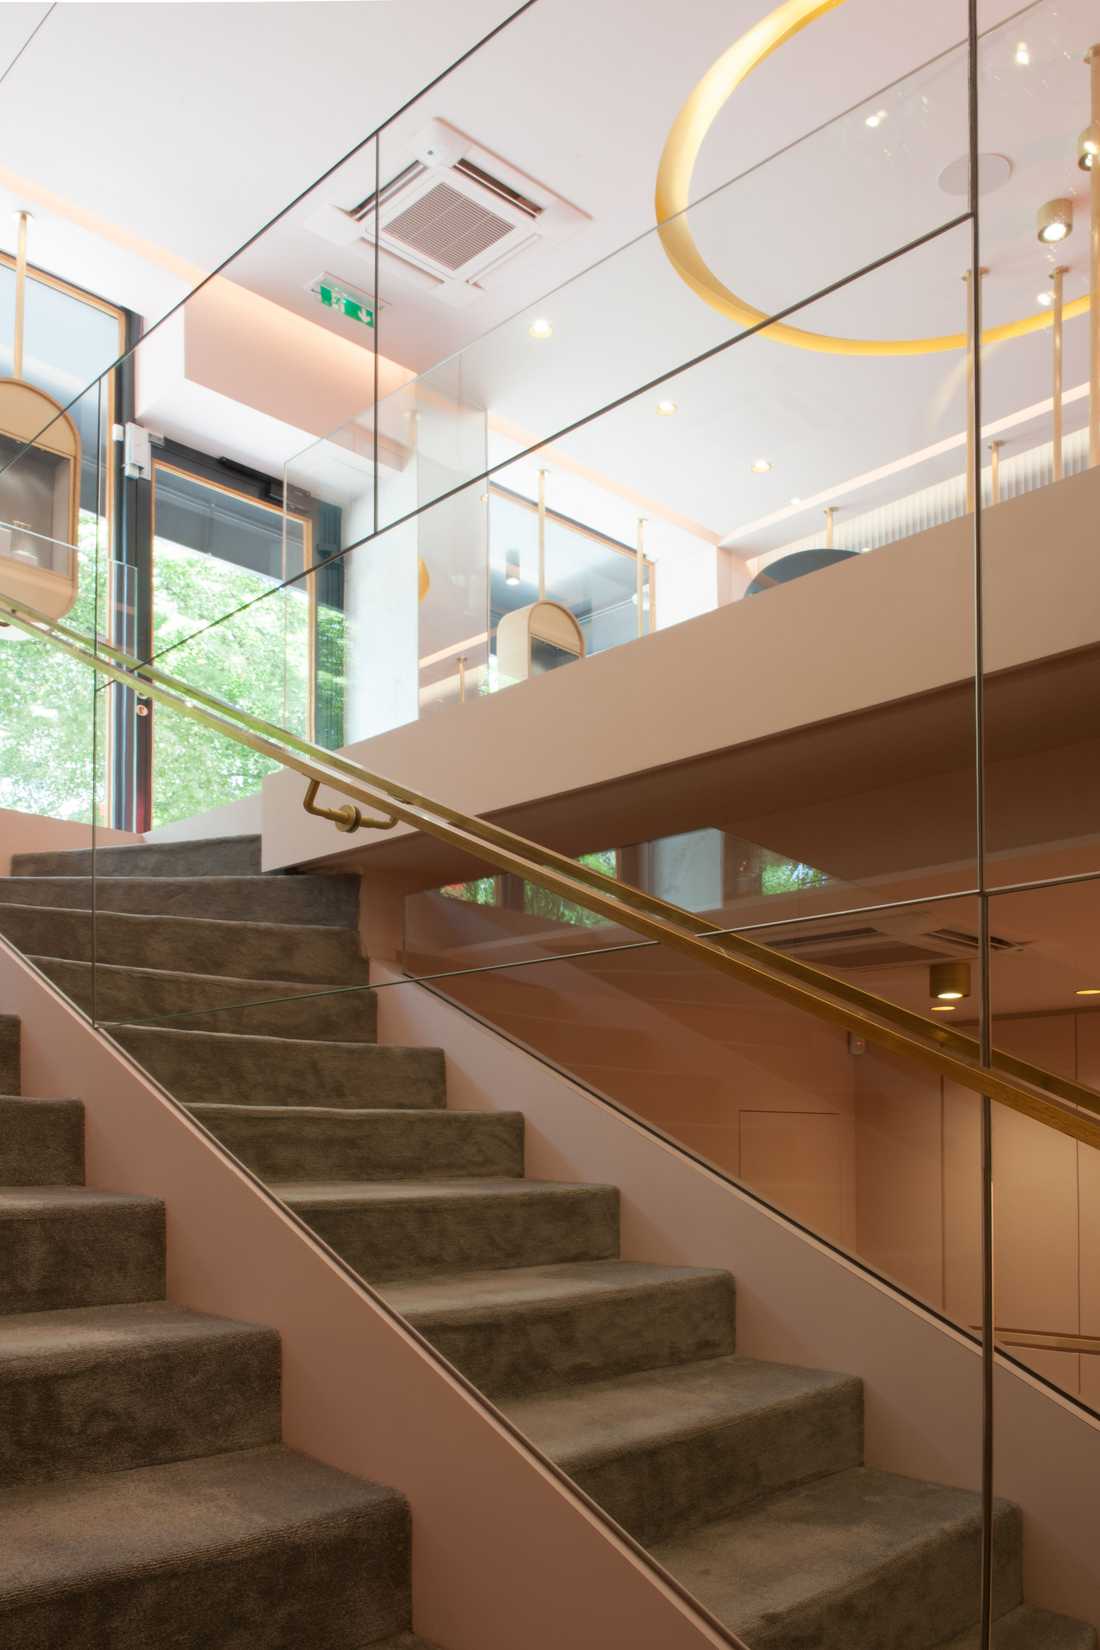
The jewelry store was installed in a former temporary employment agency on two levels of 20 m². The boutique needed to impress and reflect the brand's identity. The interior architects aimed to create a showcase for both the brand's creations and the brand itself.
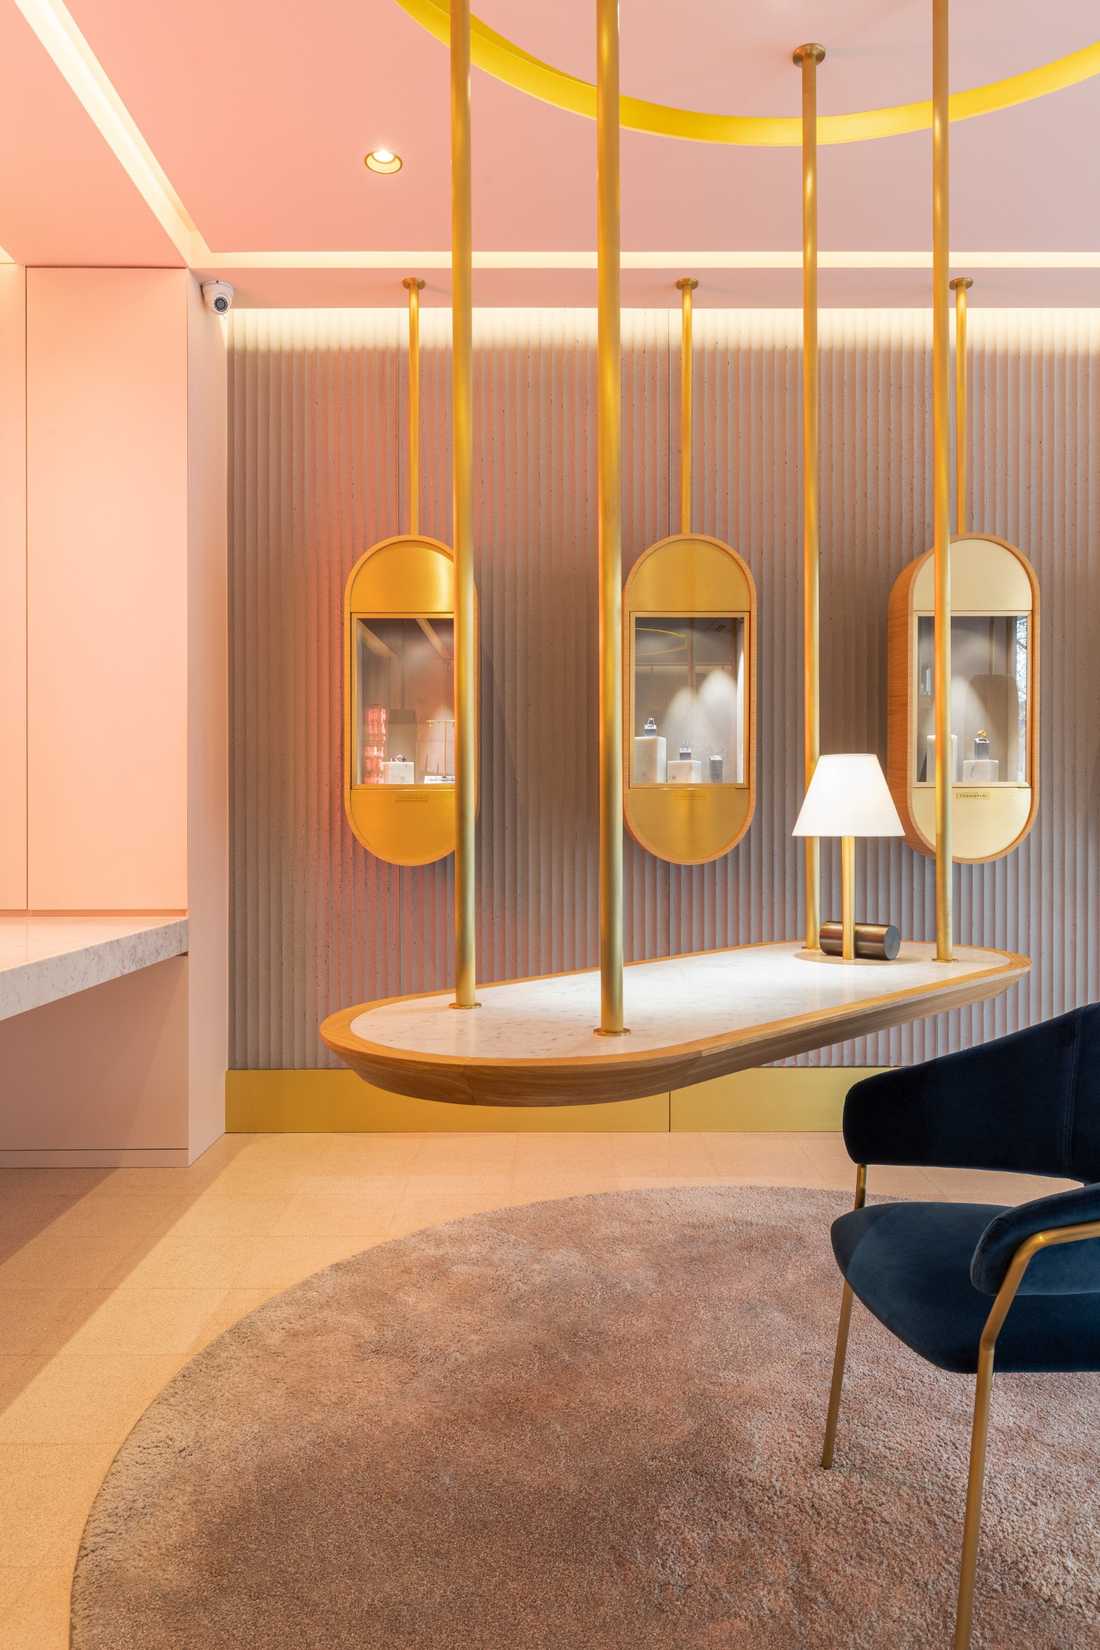
Two main architectural choices were made with the clients: highlight pink and suspend most of the furniture.
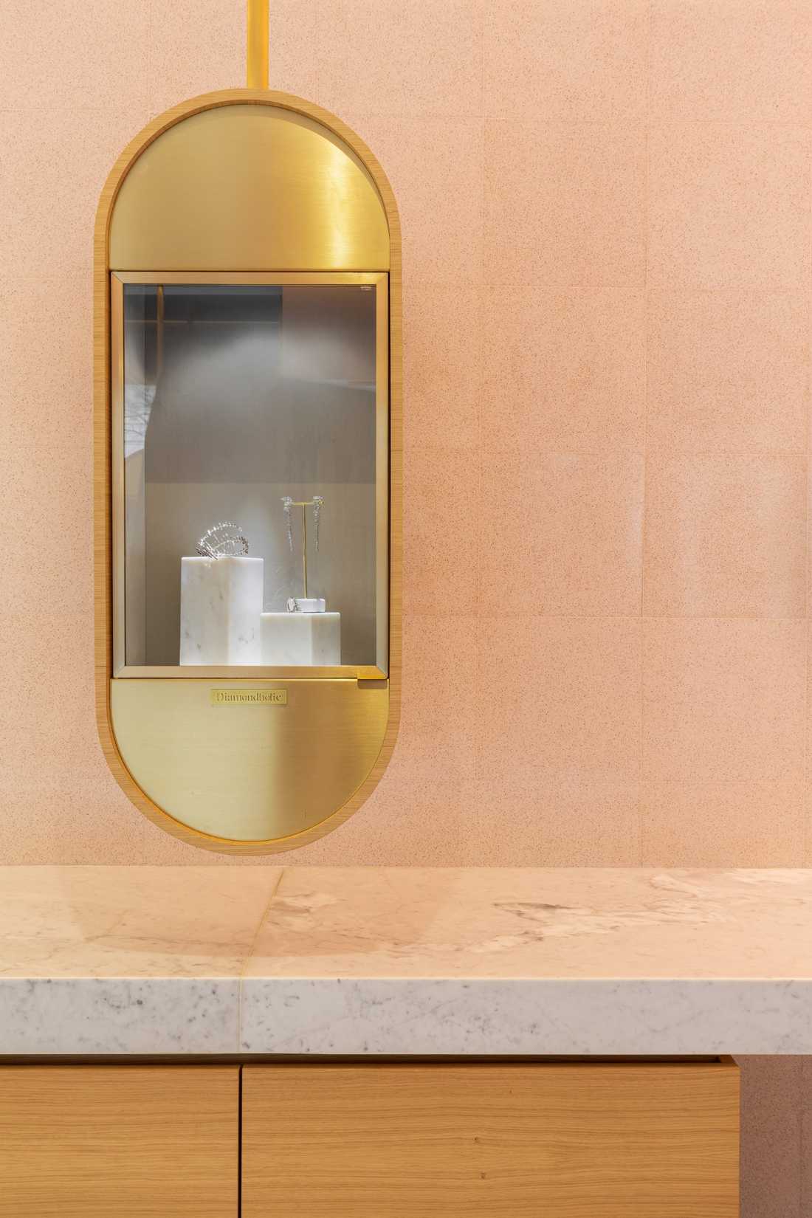
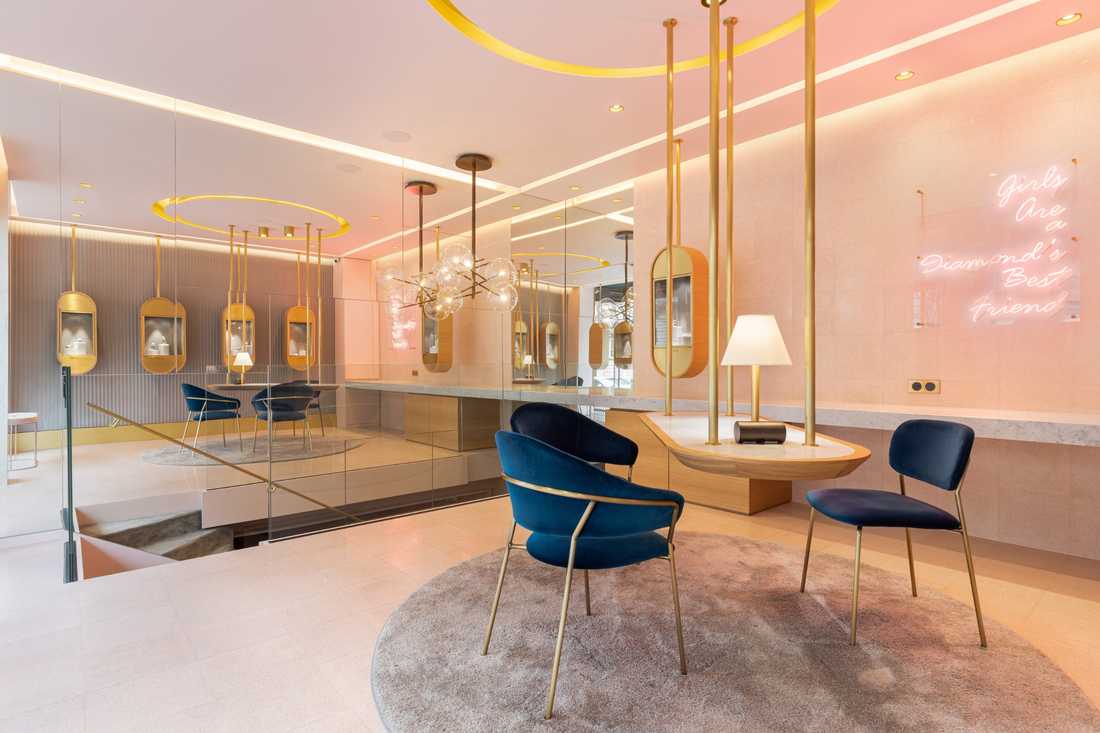
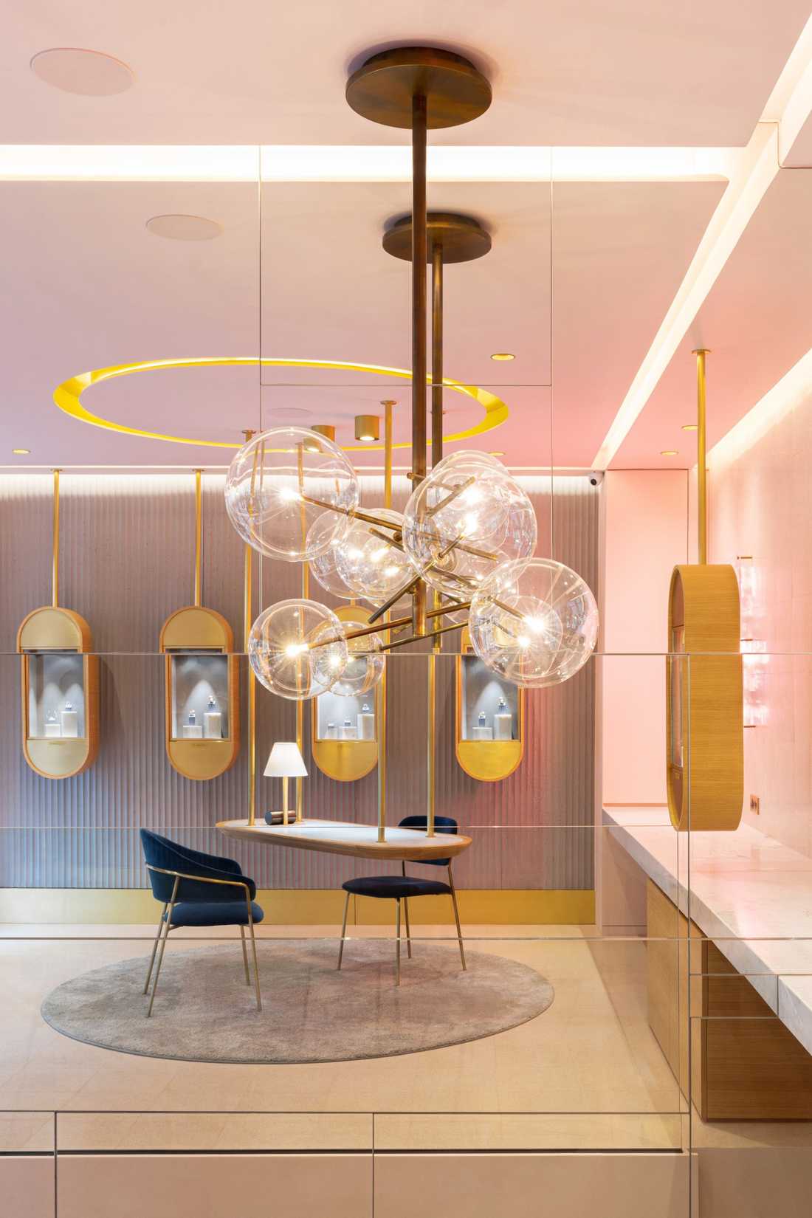
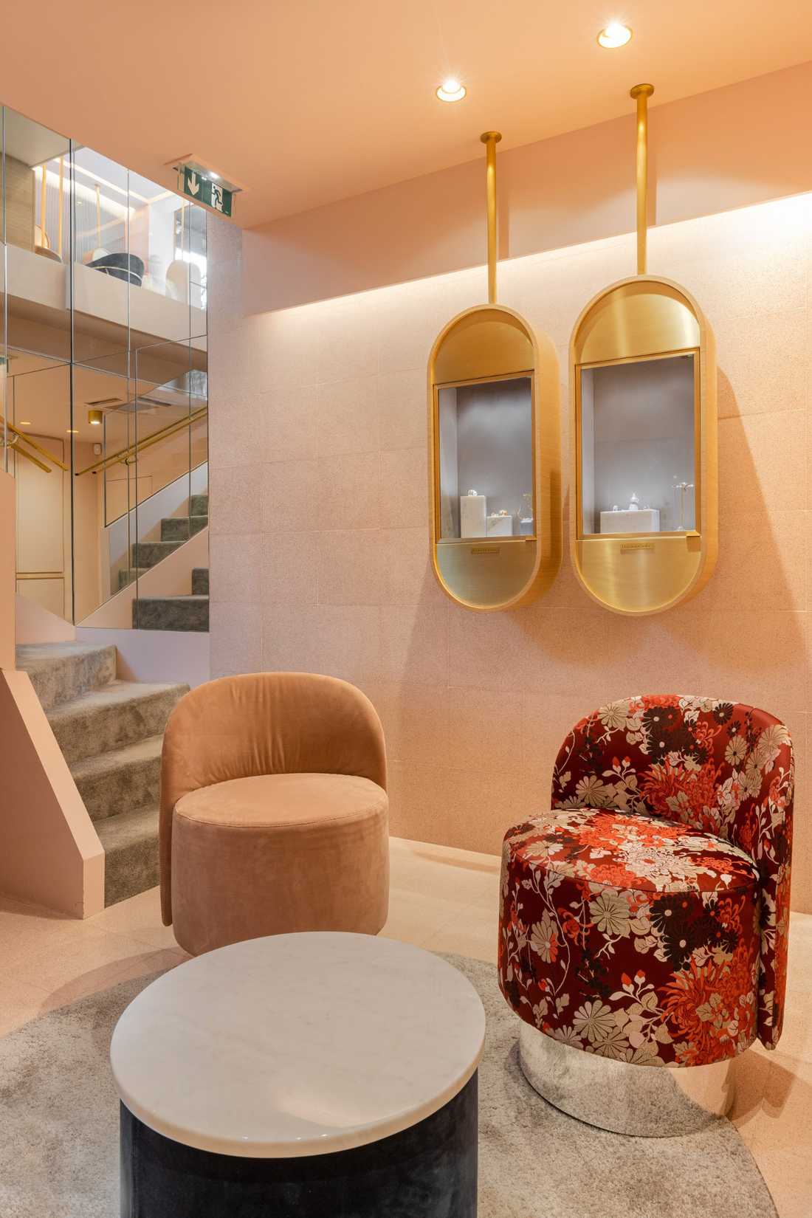
The interior architects specializing in commercial architecture opted for a powder pink terrazzo on the floor and opposite wall, as well as pink paint on the ceiling and basement. To enlarge the restricted boutique space, the perimeter walls were clad with mirrors and concrete (Concrete LCDA).
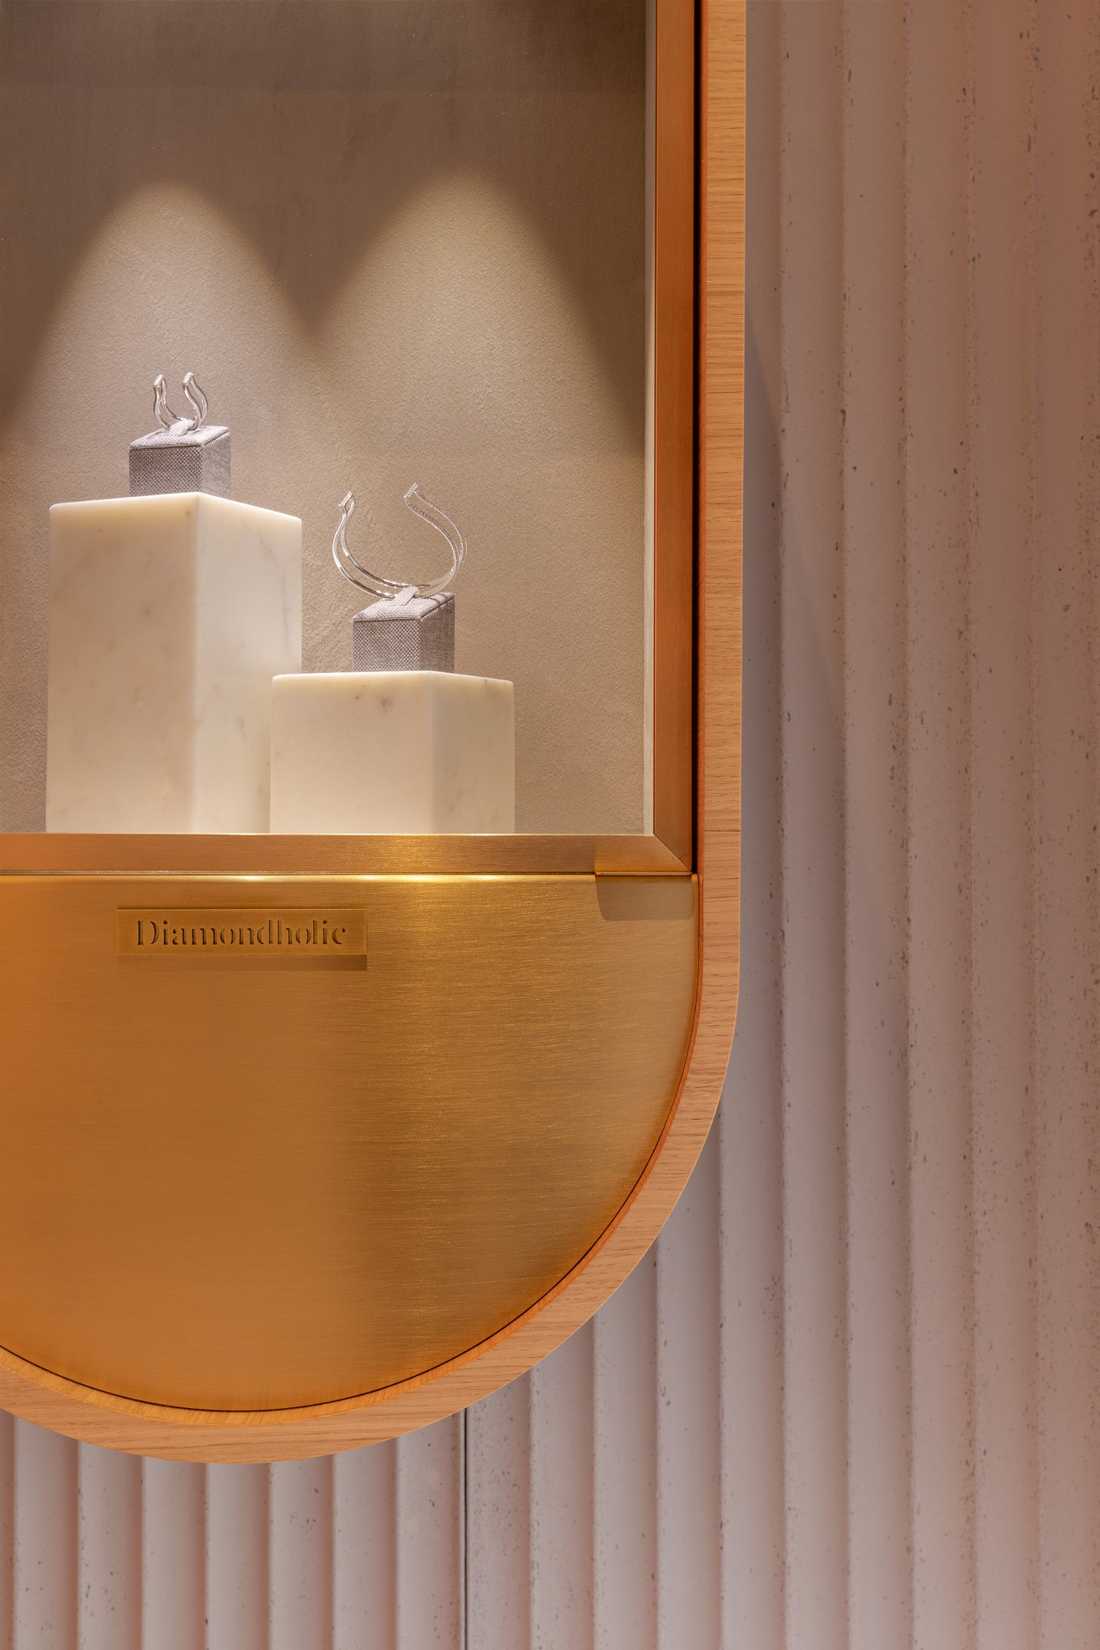
The central desk and the secured display cases showcasing the jewelry were suspended from the ceiling. The furniture was custom-made using noble materials such as marble, oak, and velvet. Light coves subtly illuminate the boutique and reflect off the mirrored wall to expand the space. The neon text, inspired by the movie 'Some Like It Hot', is unique.
The basement was designed as a VIP lounge, allowing clients to view the brand's finest creations in privacy. Natural light enters this space through a mirrored wall.
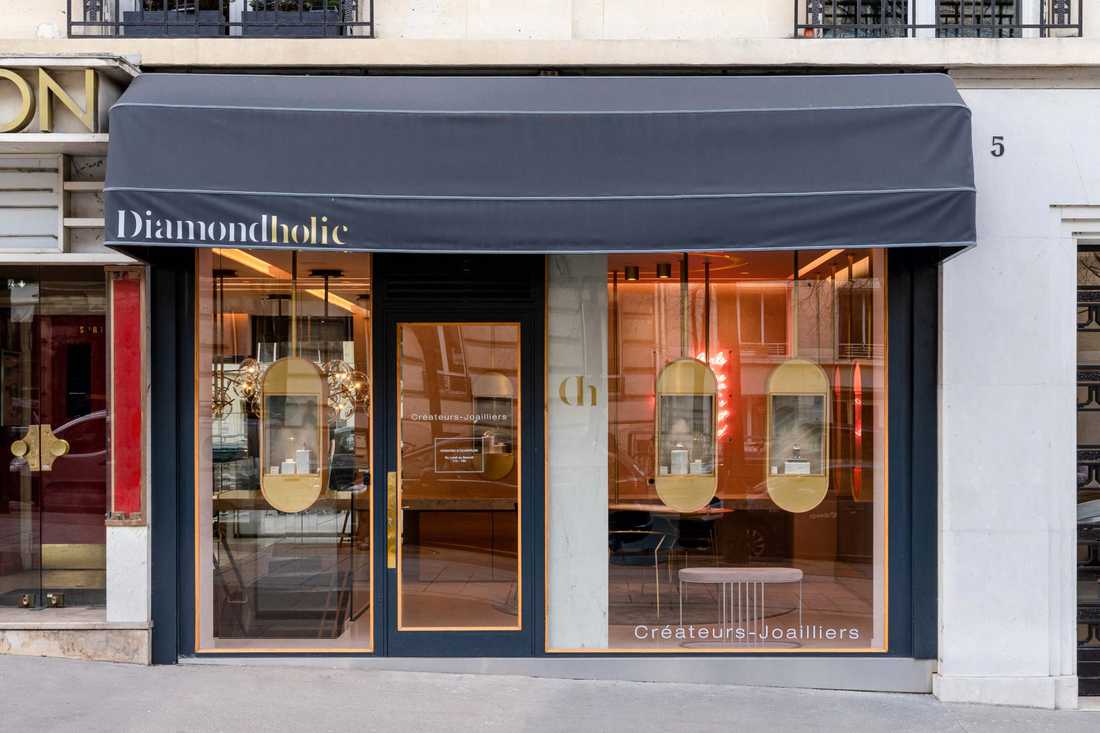
The storefront was intended to be chic, original, and contemporary.
Photographer: Sebastian Erras


