Interior design of a coworking space in Anglet
- Objective: To rehabilitate the basement of a hotel into an eco-friendly coworking space.
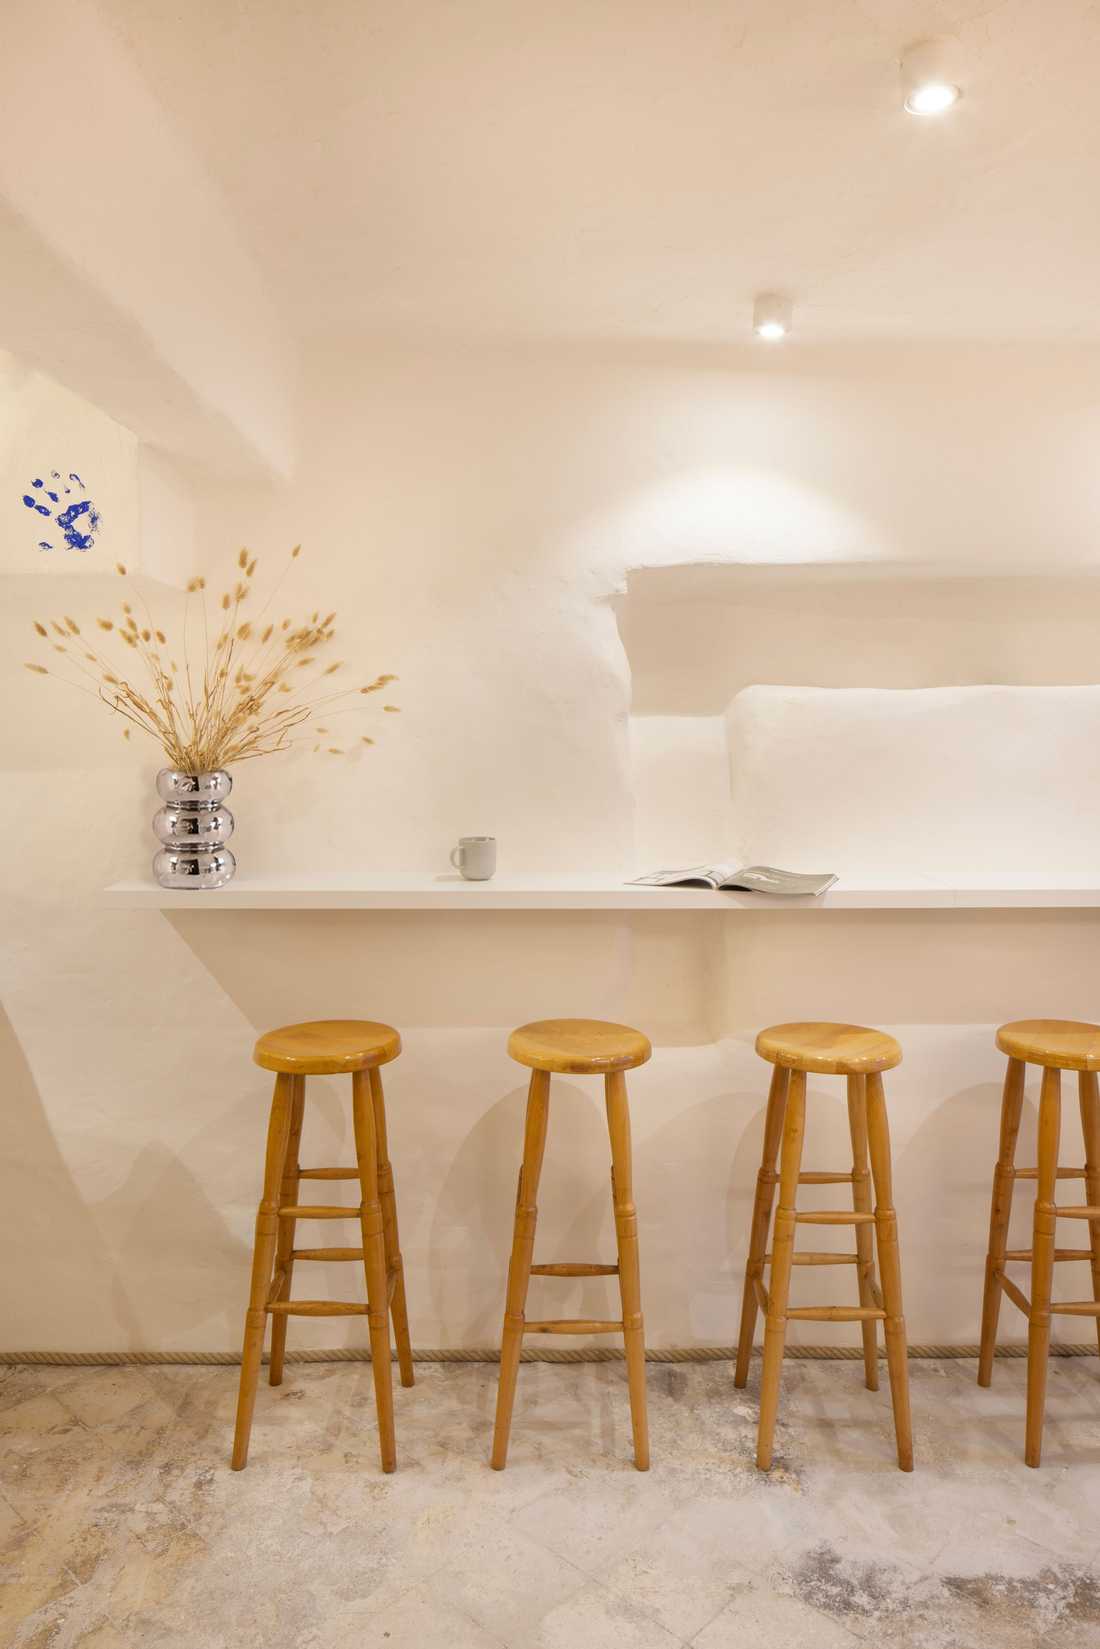
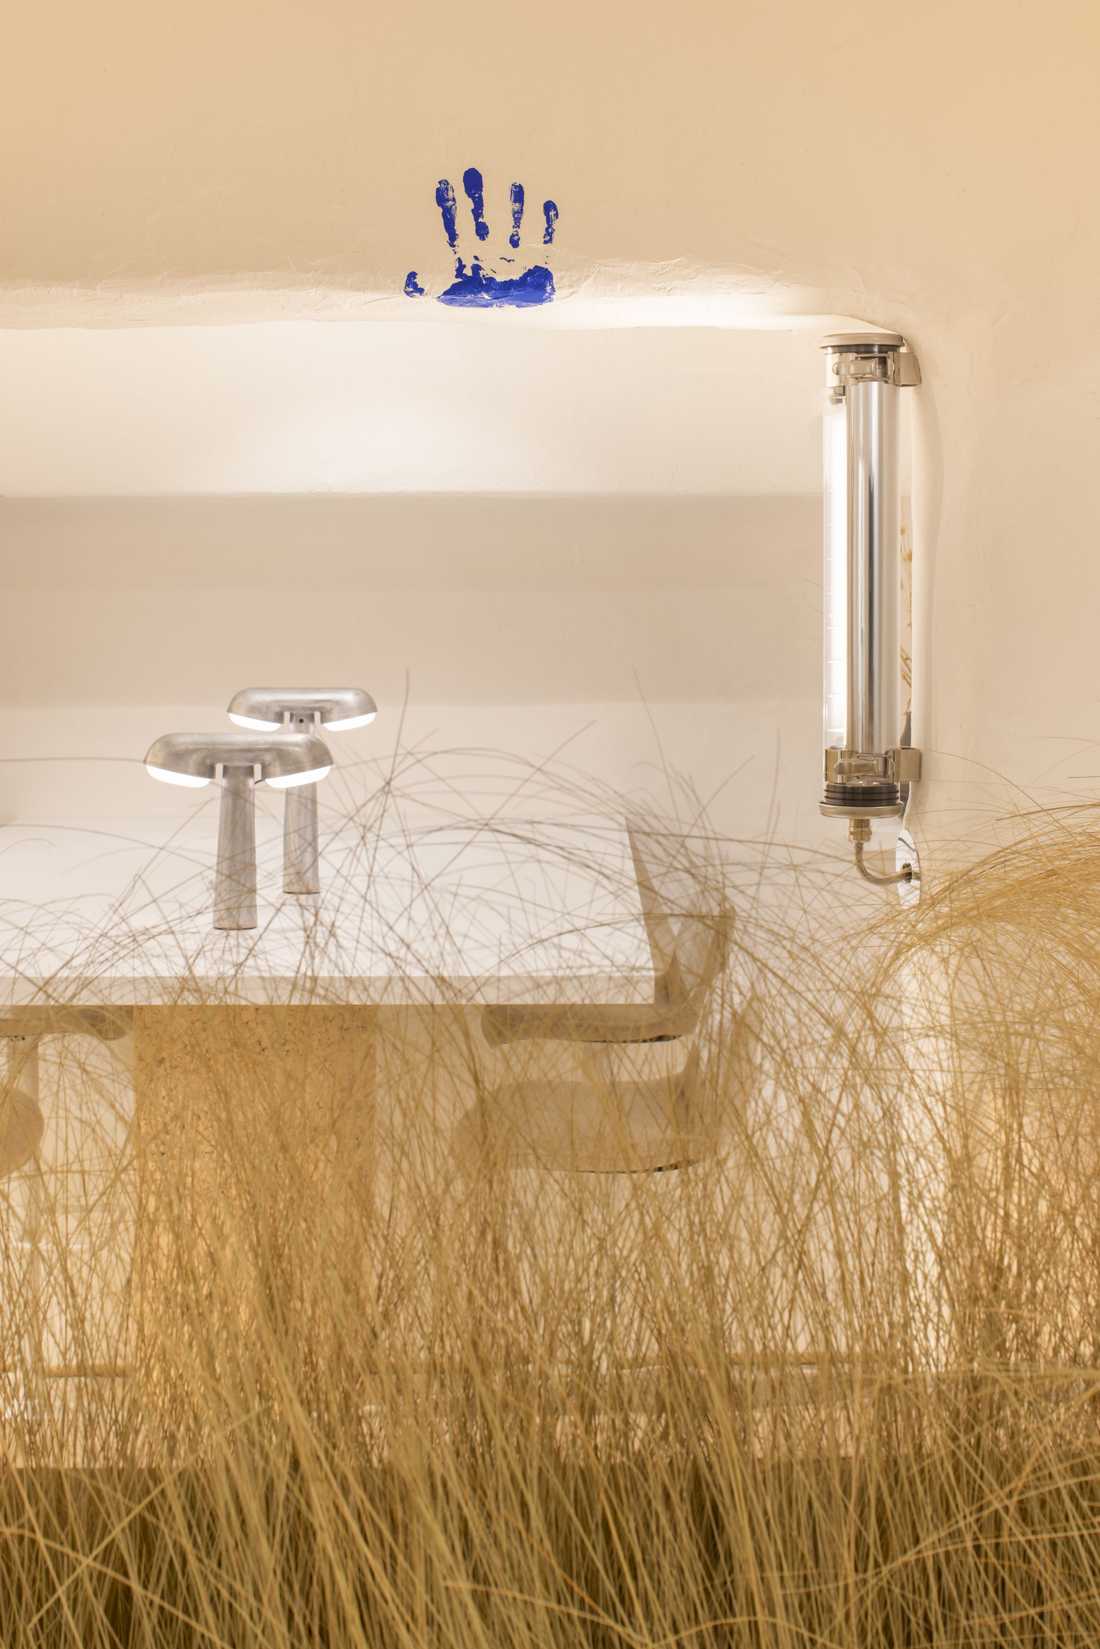
- Style: An oceanic and mineral ambiance inspired by the Chambre d'Amour cave.
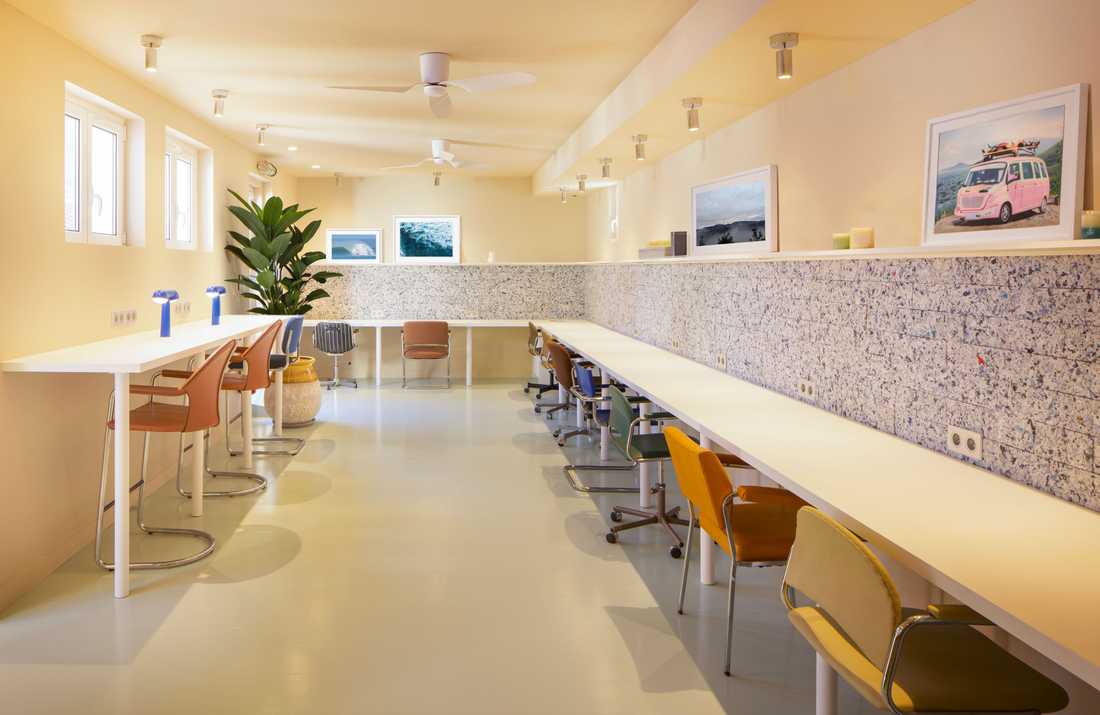
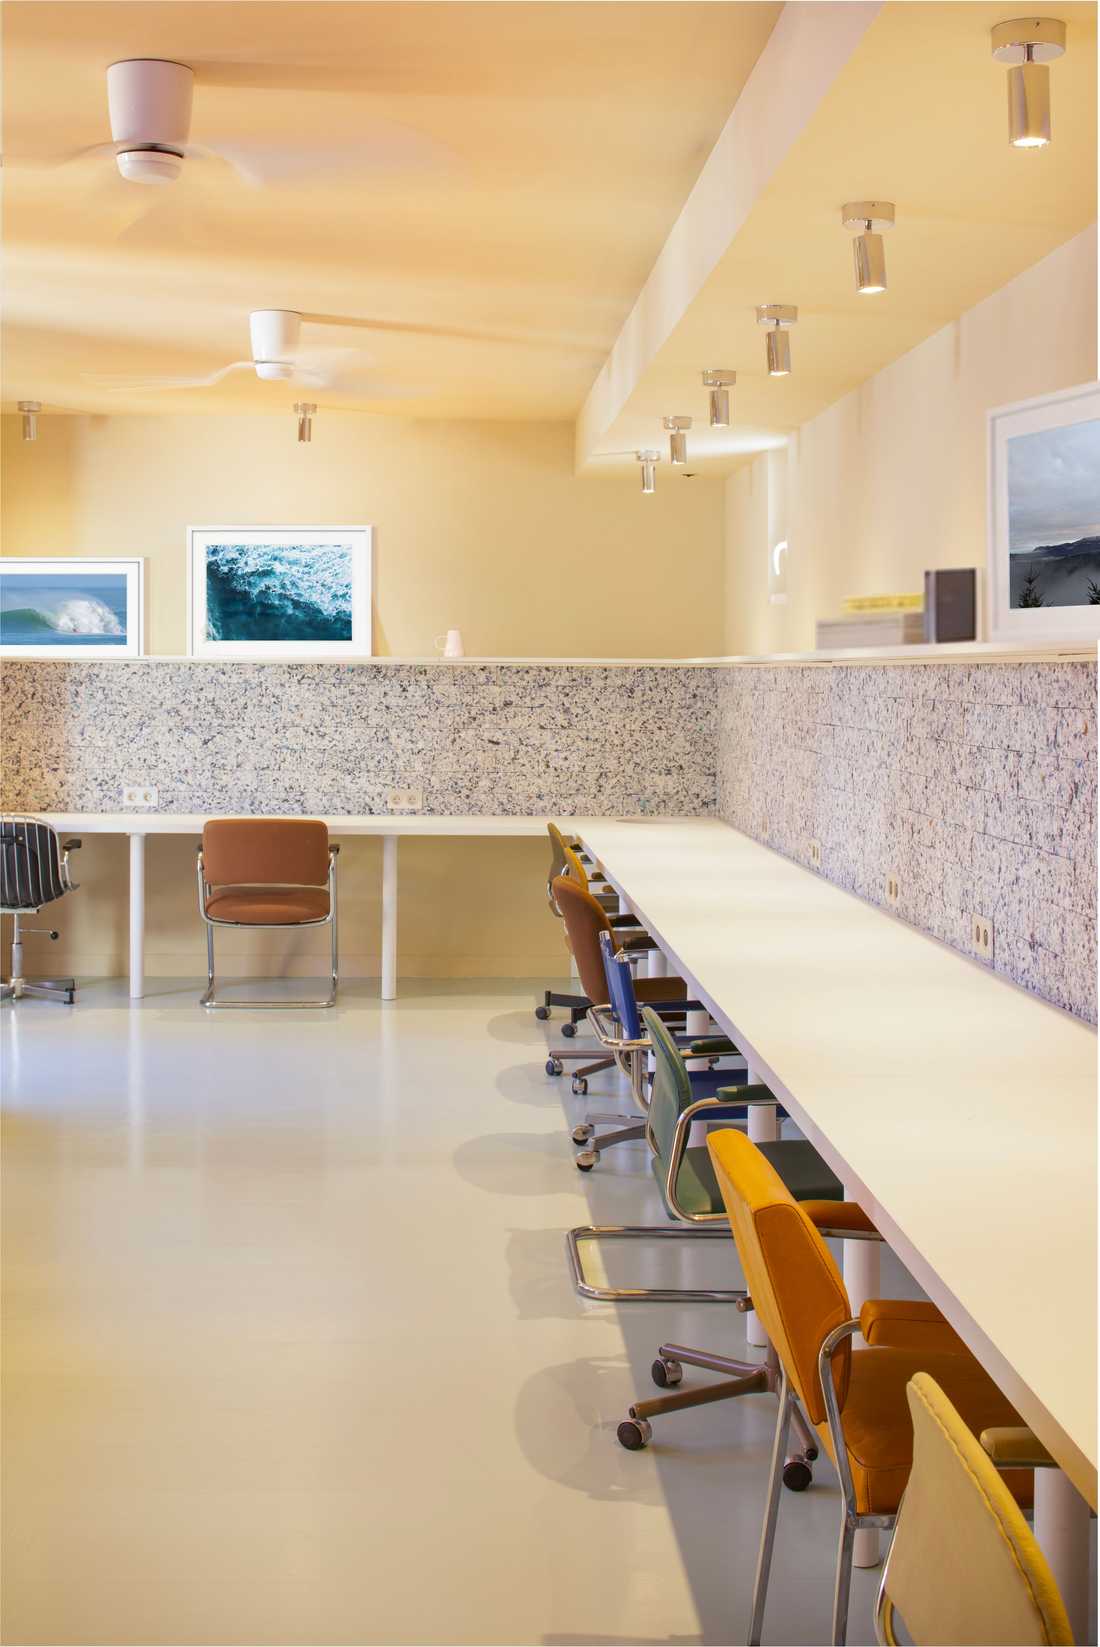
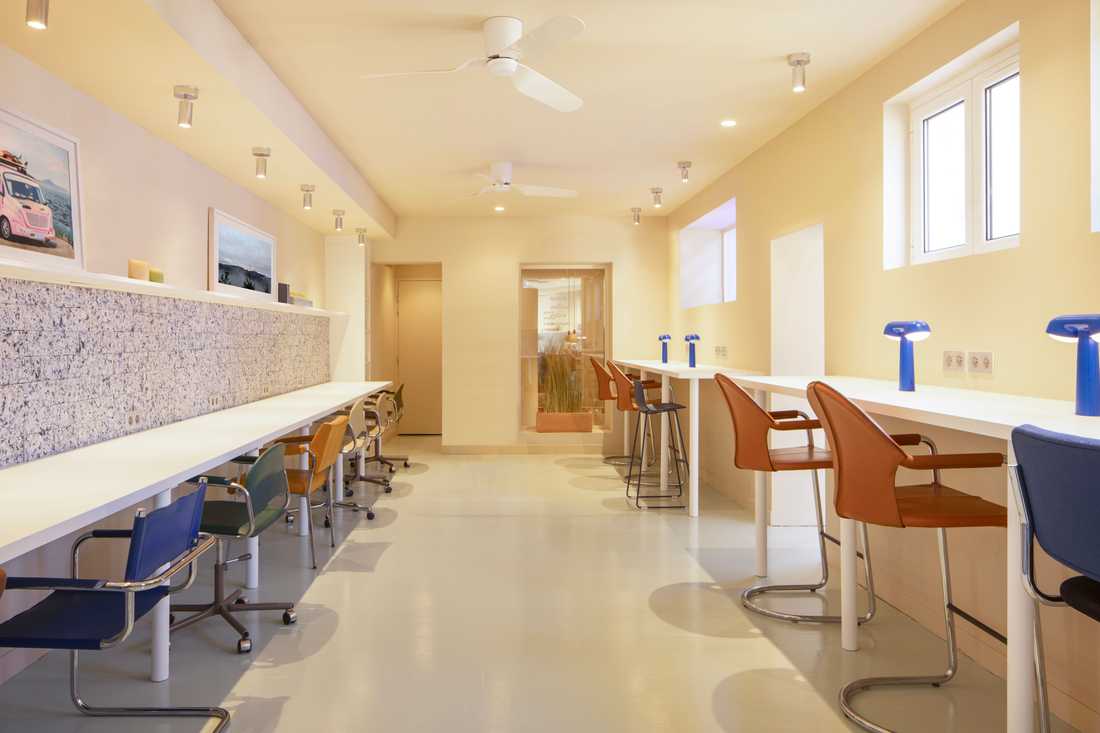
- Materials: Second-hand furniture, seaweed paint, raw earth, lime.
A Concept Inspired by the Legend of the Chambre d'Amour Cave
The journey imagined for this coworking space tells a story: that of the Chambre d'Amour cave, located just a few meters from the building. Each level extends this narrative and establishes a distinct atmosphere, from the bright openness of the ocean to the mineral depths of the basement.
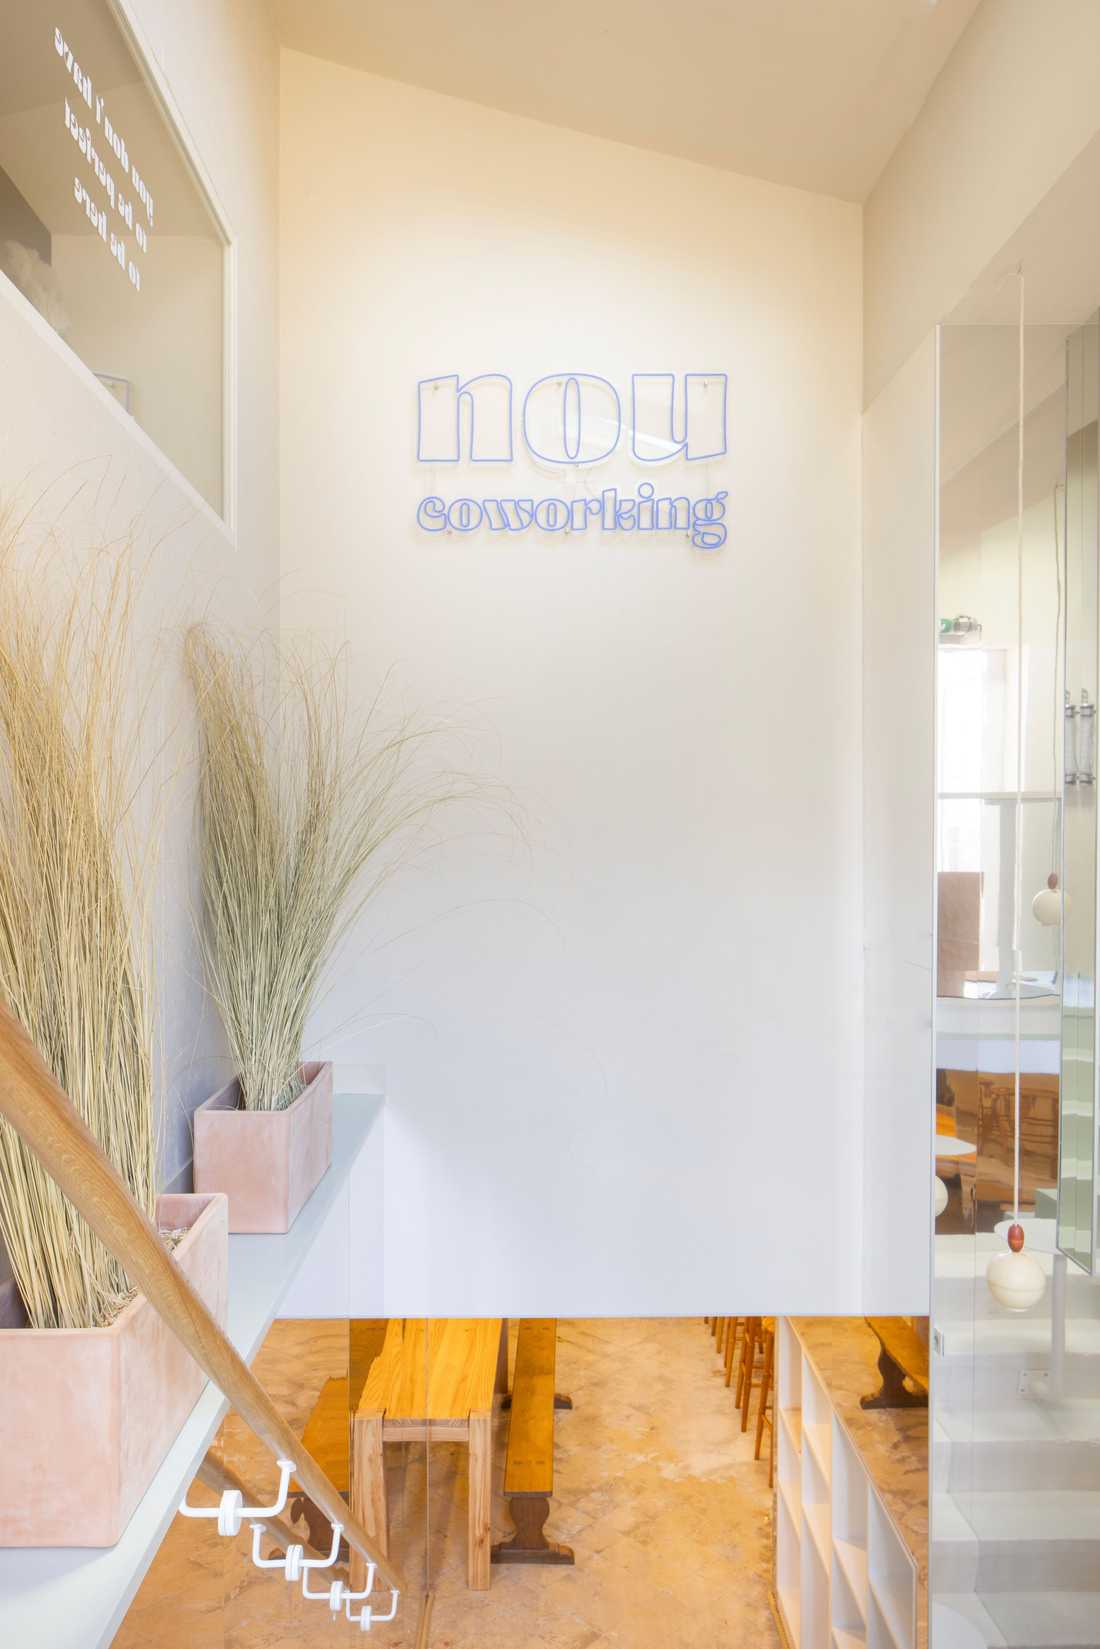
On the ground floor, the main coworking workspace evokes the marine environment through a palette inspired by water, sea foam, and mist. The walls and ceilings are finished in a warm beige tone, while a light and luminous blue defines the staircase leading to the lower level, suggesting the rising waters that flood the cave in the legend.
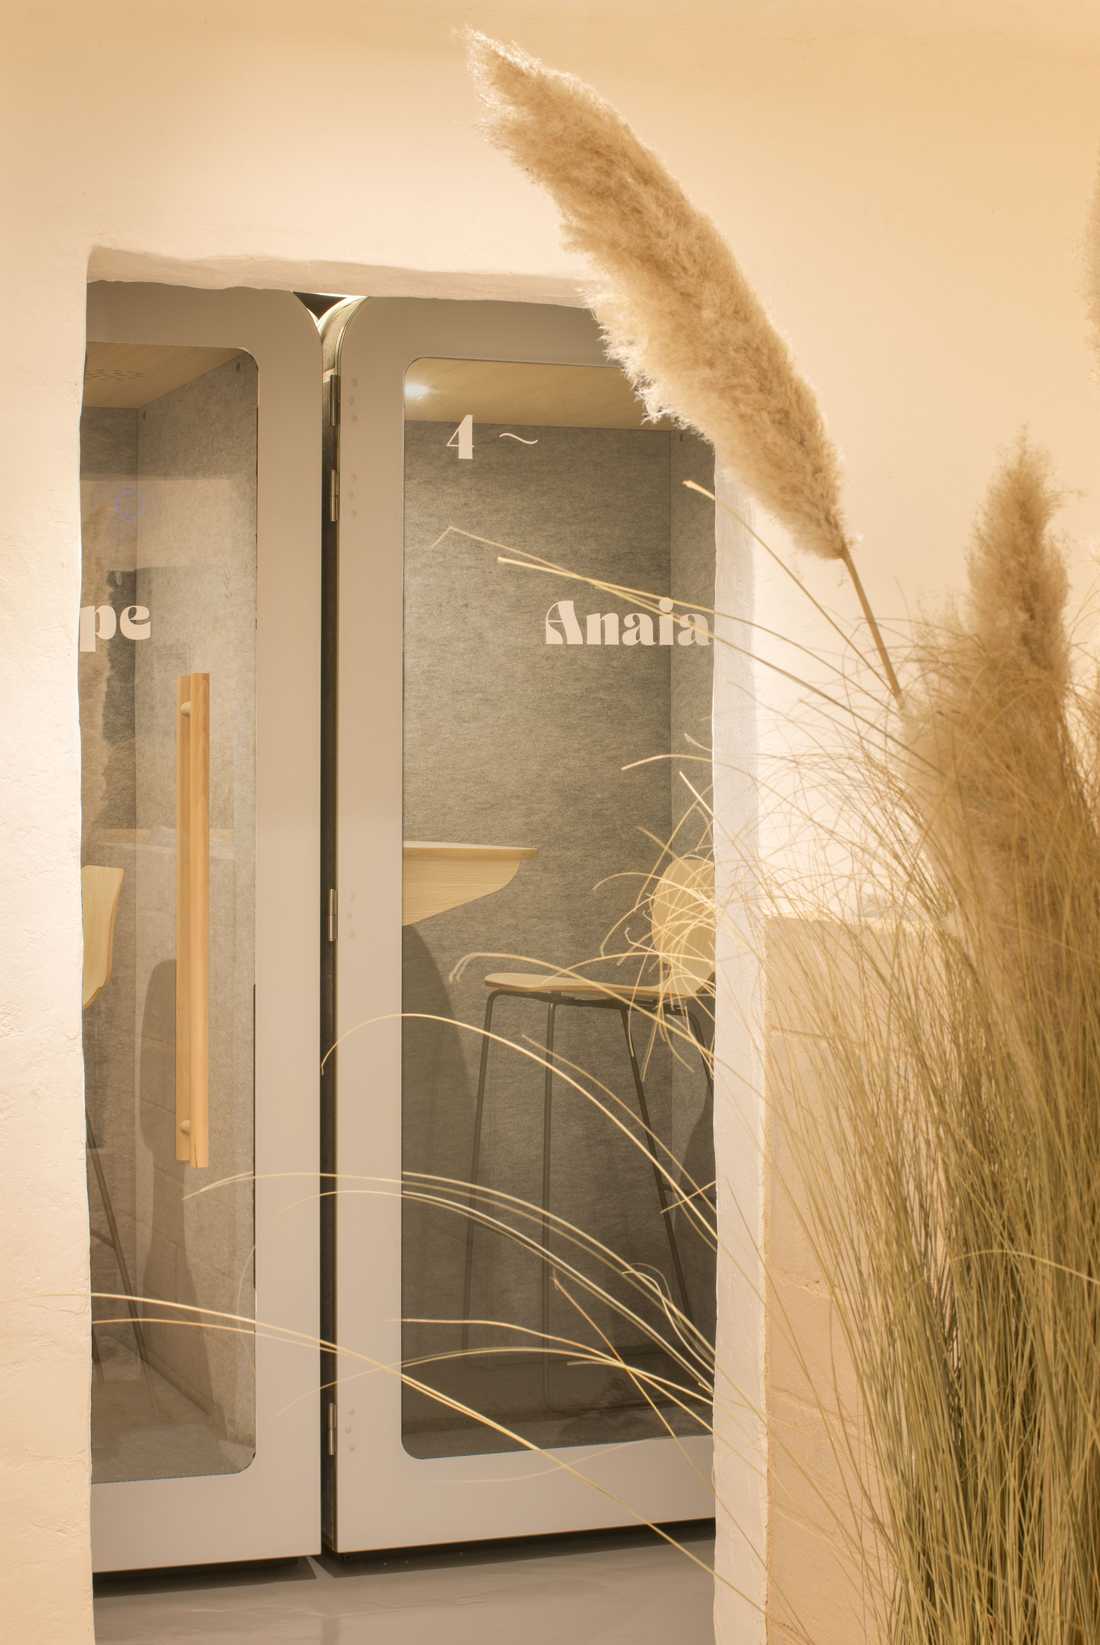
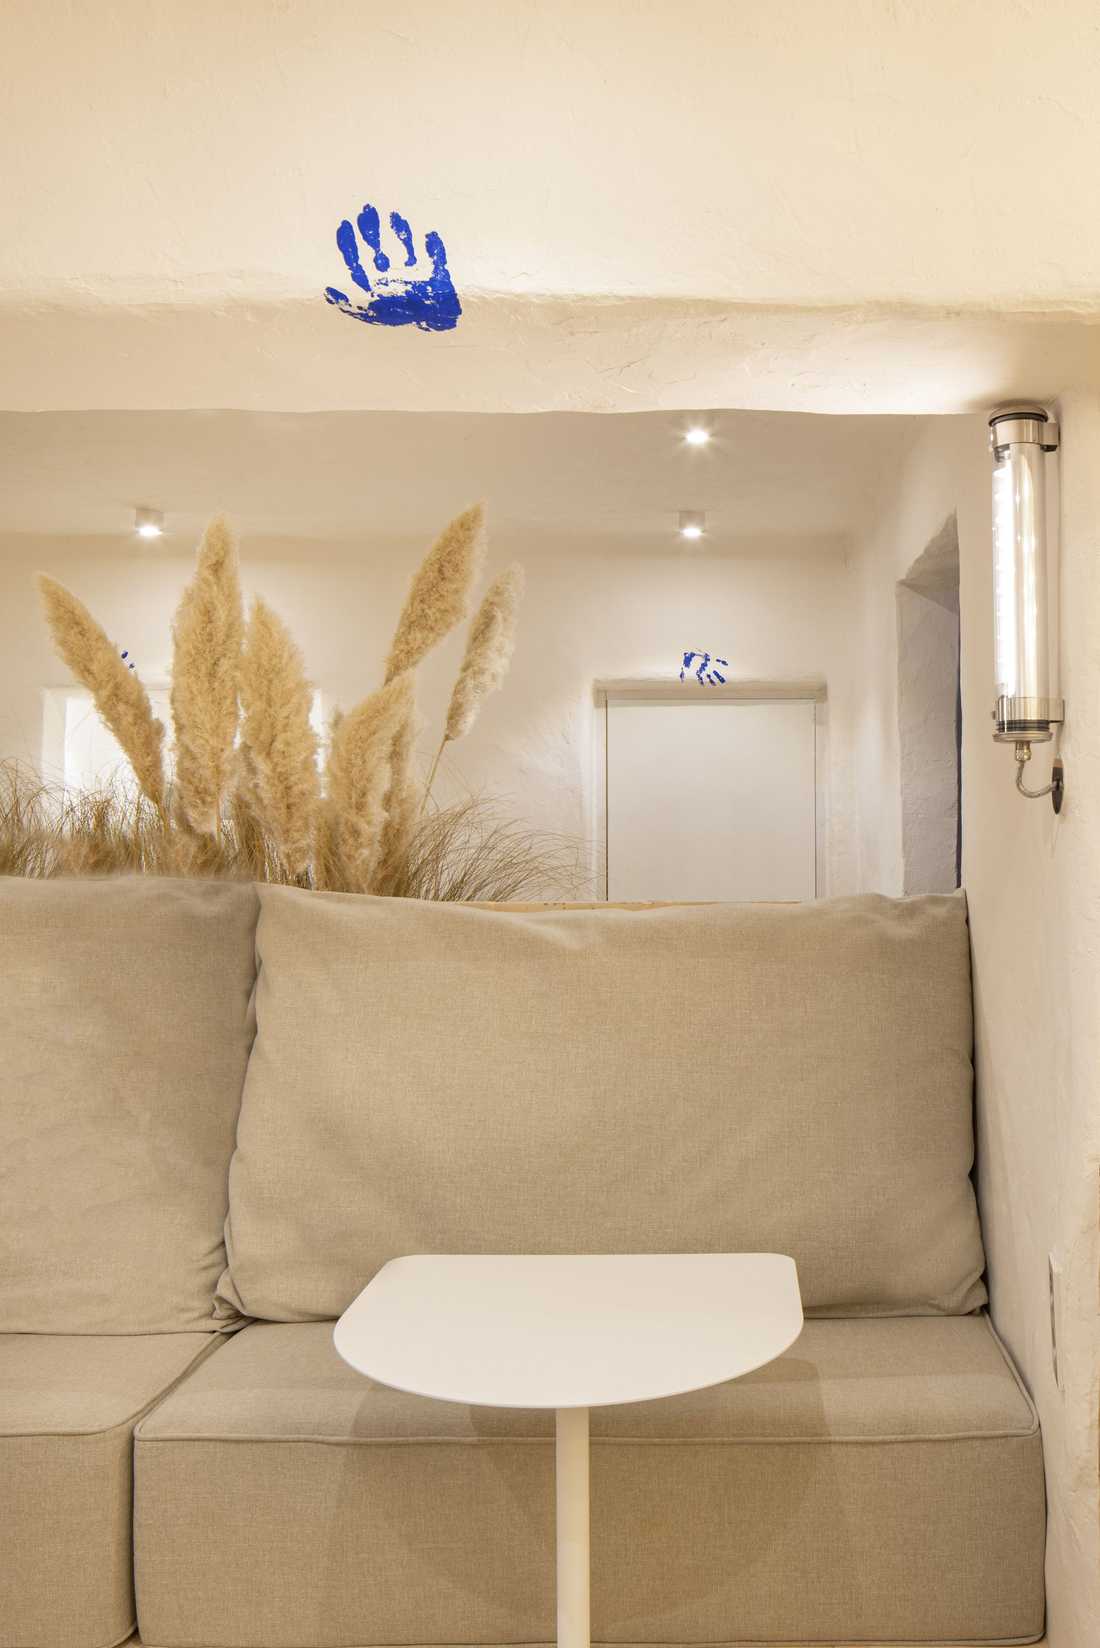
The basement level has been designed as a mineral cave, a raw and textured space that accommodates informal work areas as well as shared living spaces. The staircase walls connecting the two levels are clad in a reflective material that recalls the shimmer of water while helping to diffuse natural light into the basement.
An Eco-Construction and Reuse Approach
This office space design project was developed within an eco-construction framework. It was carried out with local craftsmen, prioritizing low-impact materials and furnishings. All of the furniture comes from reused and reclaimed sources.
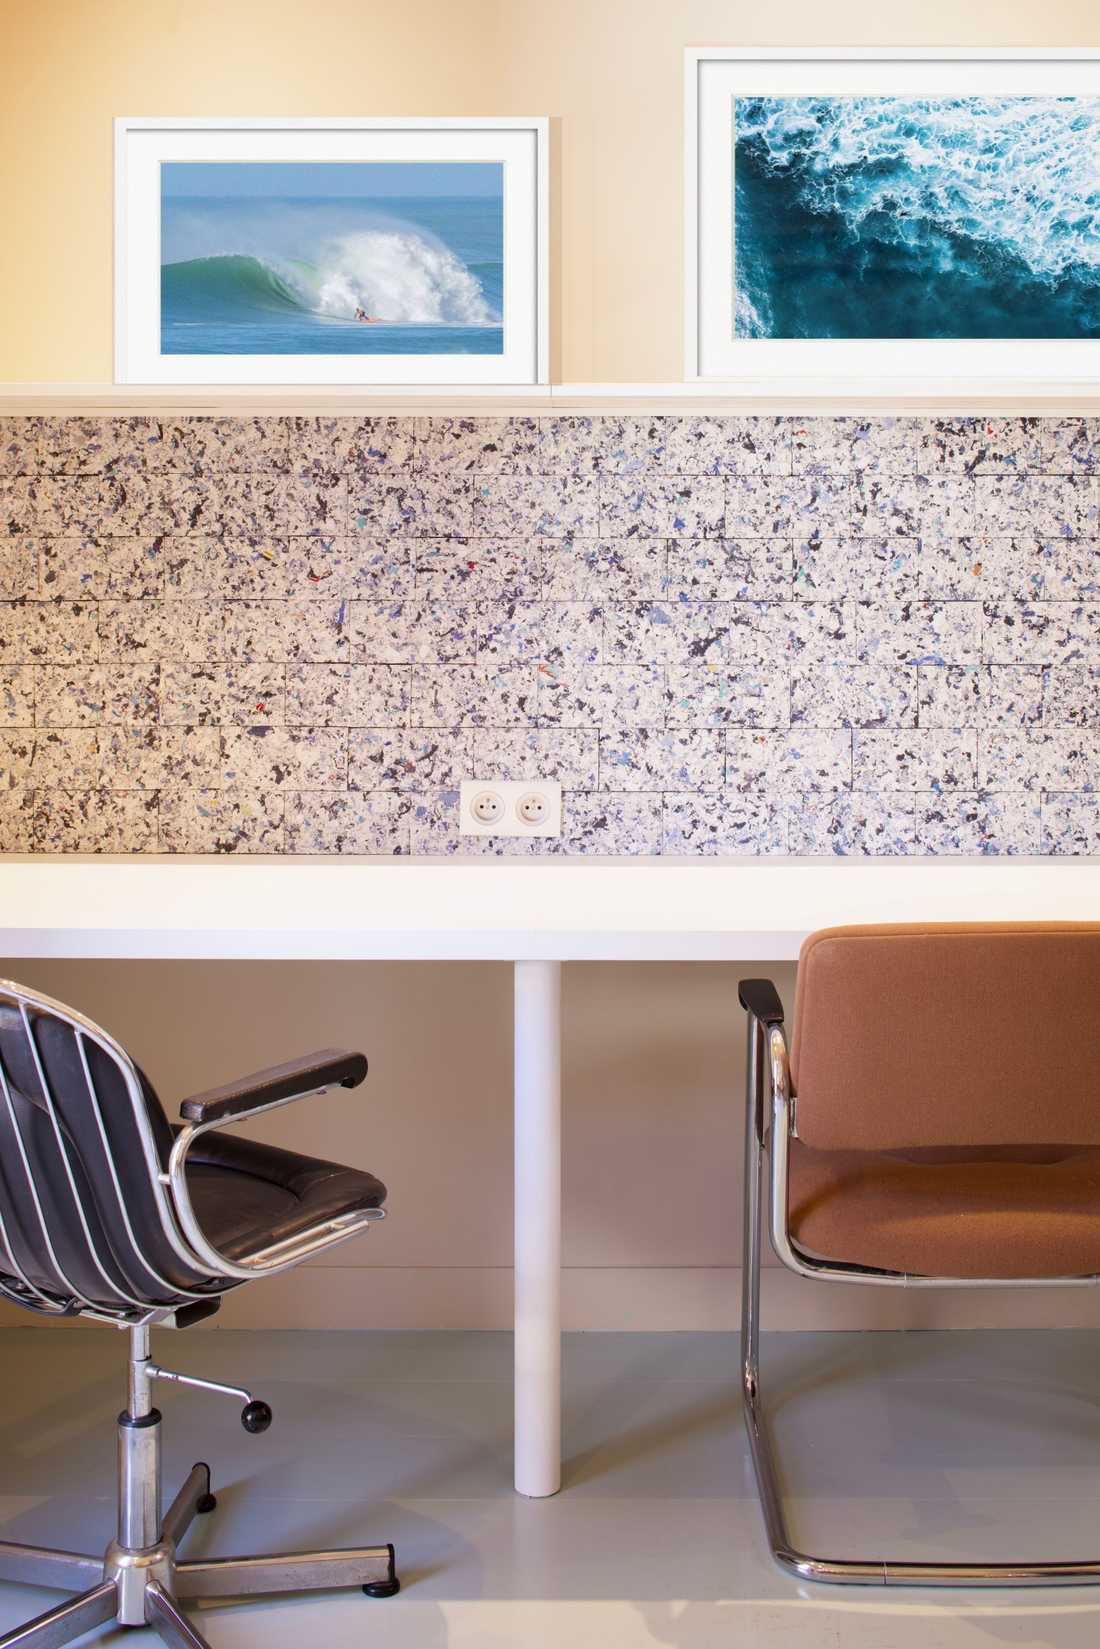
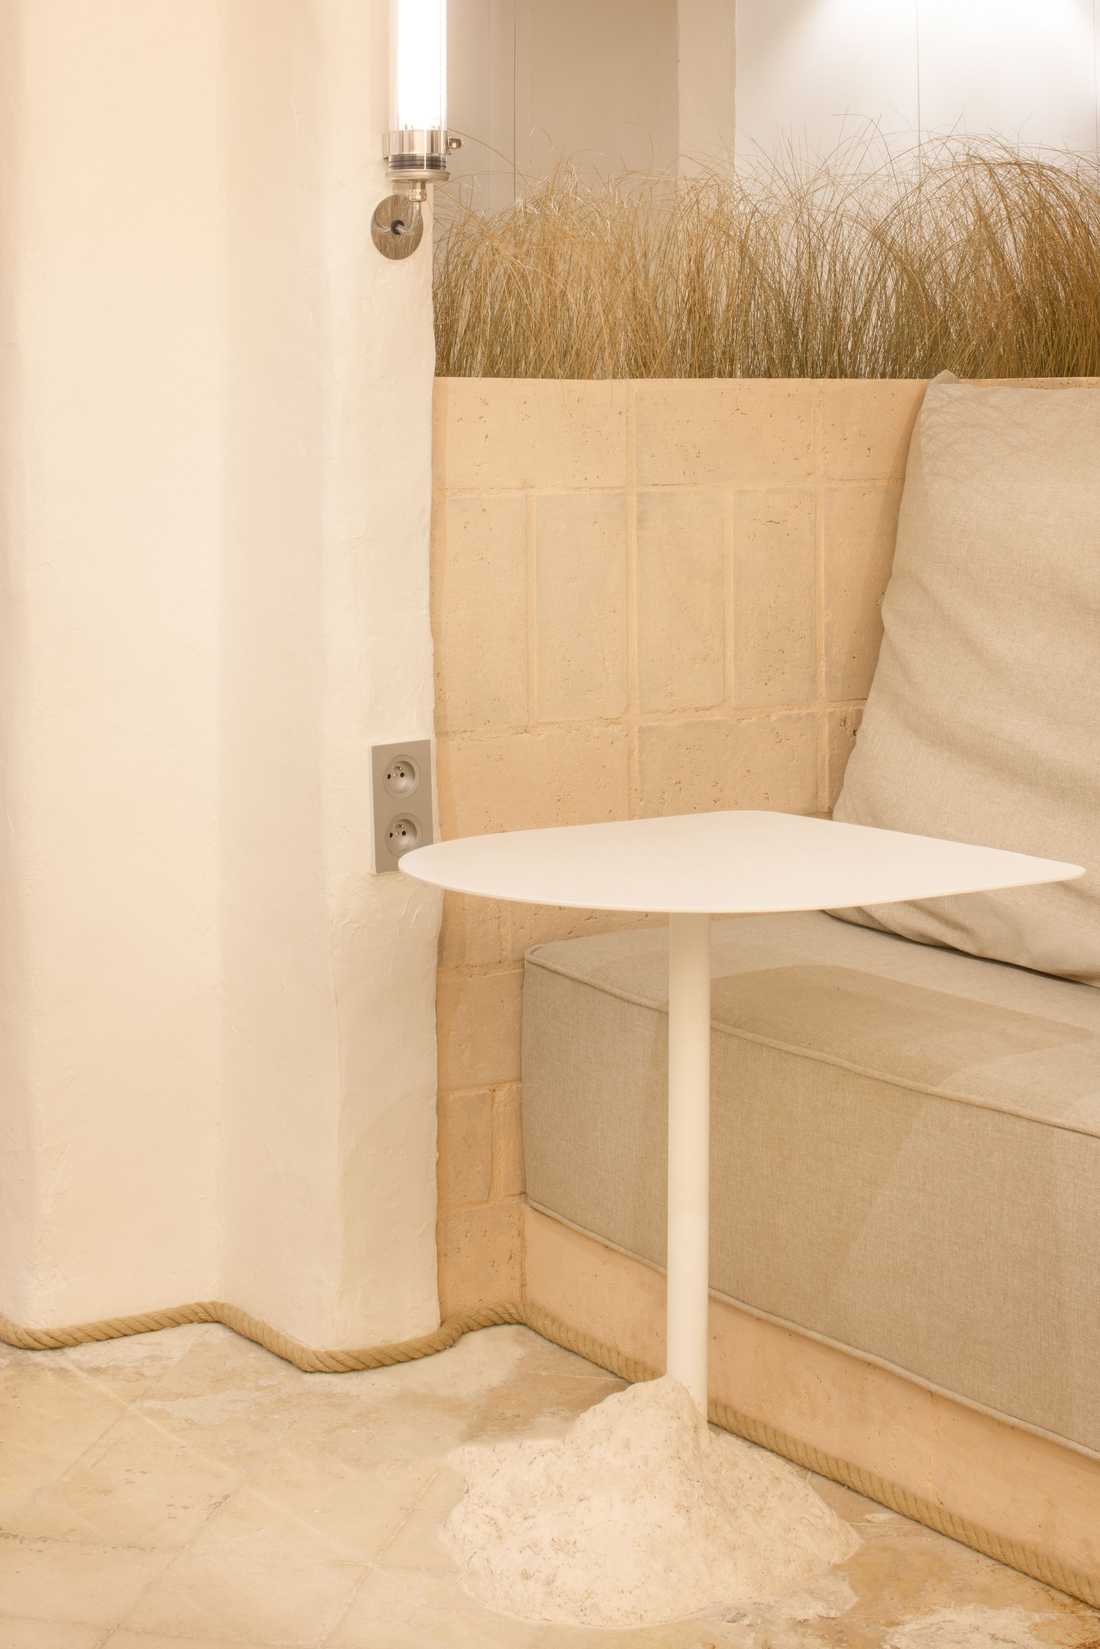
The finishes reflect the same commitment. The walls are coated with a bio-based paint made from algae, manufactured in France. Above the workstations, recycled textile bricks from a French supply chain improve acoustic comfort. In the restrooms and kitchen, the tiles and wall coverings are also sourced through local reuse channels. In the basement, a lime-perlite plaster with a paper-pulp finish covers the concrete block walls, reinforcing the mineral character of the space.
The existing floors were preserved: repainted on the ground floor and left raw in the basement. The custom-made joinery combines eco-friendly melamine panels for horizontal surfaces, while benches and table bases are constructed from adobe bricks or earth built using the rammed-earth technique. The entire project is unified through a limewash finish.
Thermal and Acoustic Comfort Without Excessive Energy Consumption
Comfort was a central objective of the transformation, while minimizing energy consumption. The lighting system is entirely LED-based and complemented by motion sensors in circulation areas as well as independent controls for each workspace zone to optimize energy costs.
Thermal comfort is provided by a heat-recovery mechanical ventilation system that tempers incoming air. Thanks to this solution, the basement requires neither heating nor cooling. On the ground floor, reversible ceiling fans ensure air circulation throughout the seasons and reduce the need for air conditioning.
Acoustic comfort received equal attention. The recycled textile bricks installed above the workstations, combined with the lime-perlite plaster in the basement, help reduce reverberation. The latter also contributes to humidity regulation on the lower level, ensuring a healthy working environment.
A Comprehensive Approach, from Architecture to Brand Identity
Beyond architecture, this project demonstrates a holistic approach capable of conceiving and delivering a place in its entirety: architectural design, construction supervision, visual identity, and brand development. This overall coherence is precisely what gives the coworking space its distinctive character.
The eco-responsible dimension was at the heart of the project, with second-hand furniture, recycled materials, and locally sourced products. Today, these choices represent a tangible asset for the rental and promotion of the space.
Client Testimonial
'I had the opportunity to work with Les Créateurs d'Intérieur for the complete renovation of my coworking space. They conceived and delivered the project as a whole, from architectural design and construction management to the visual identity of both the venue and the brand. The result exceeded all my expectations: they succeeded in creating a truly unique place. They combine professionalism, technical expertise, and creativity. They managed the project with a strong eco-conscious approach, using second-hand furniture, recycled materials, and local products. Their work is a real asset for renting out my space. Many thanks!'


