Transformation of a 1970s apartment
- Furniture: Merci, La Chance, Vitra
- Objective: Optimise light and circulation, create a semi-open office
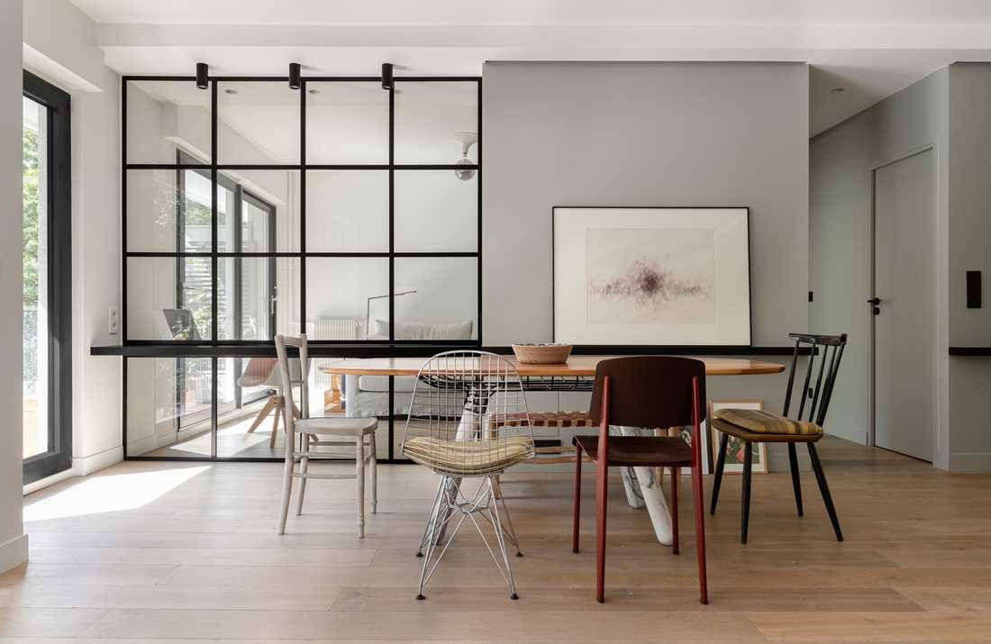
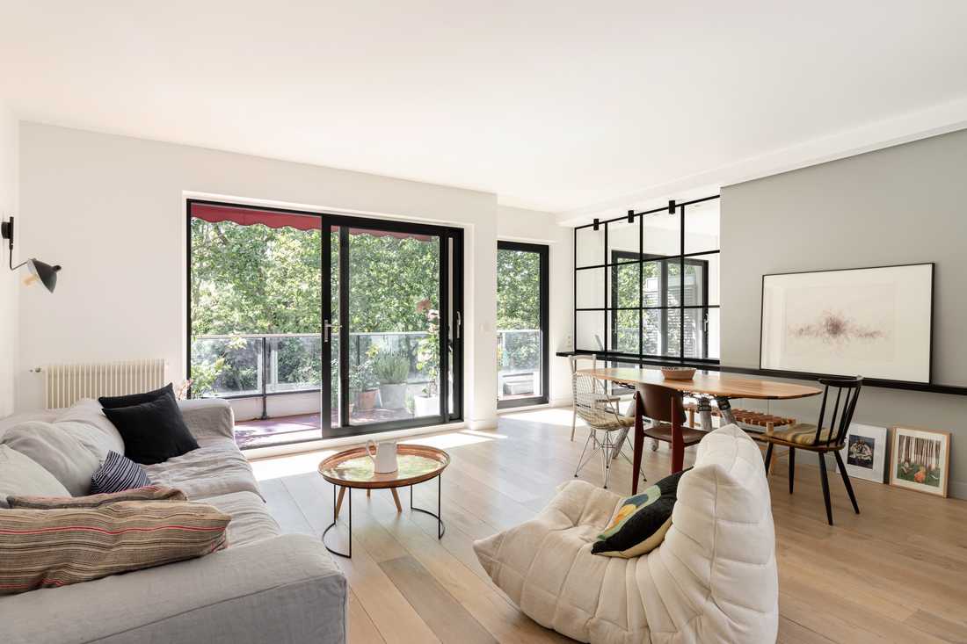
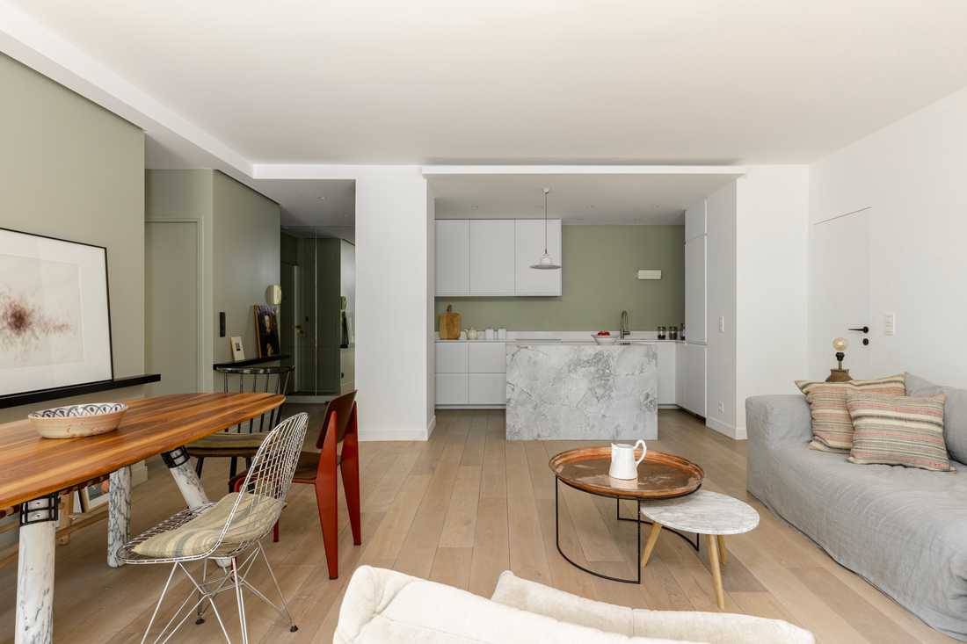
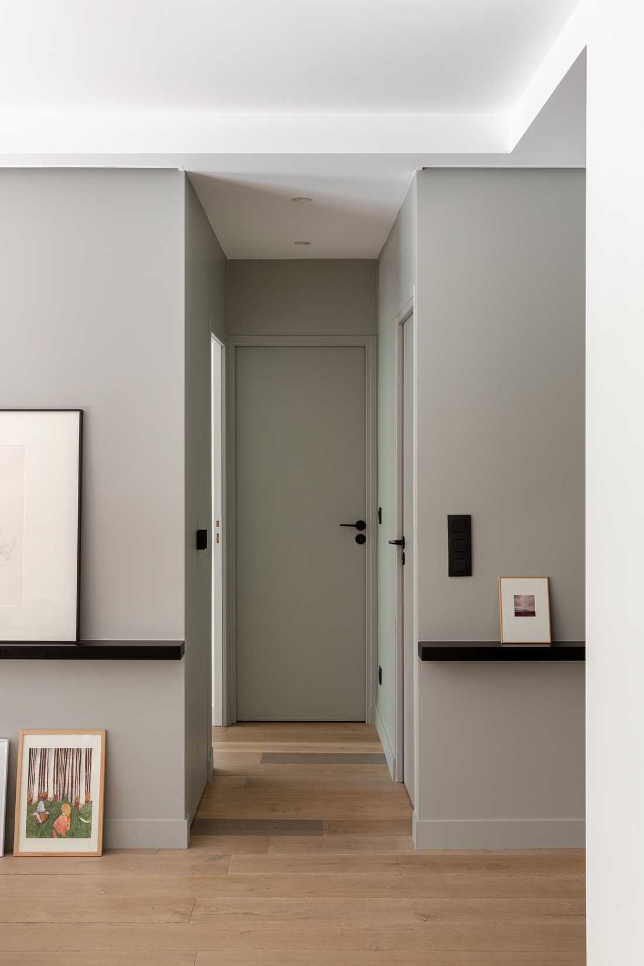
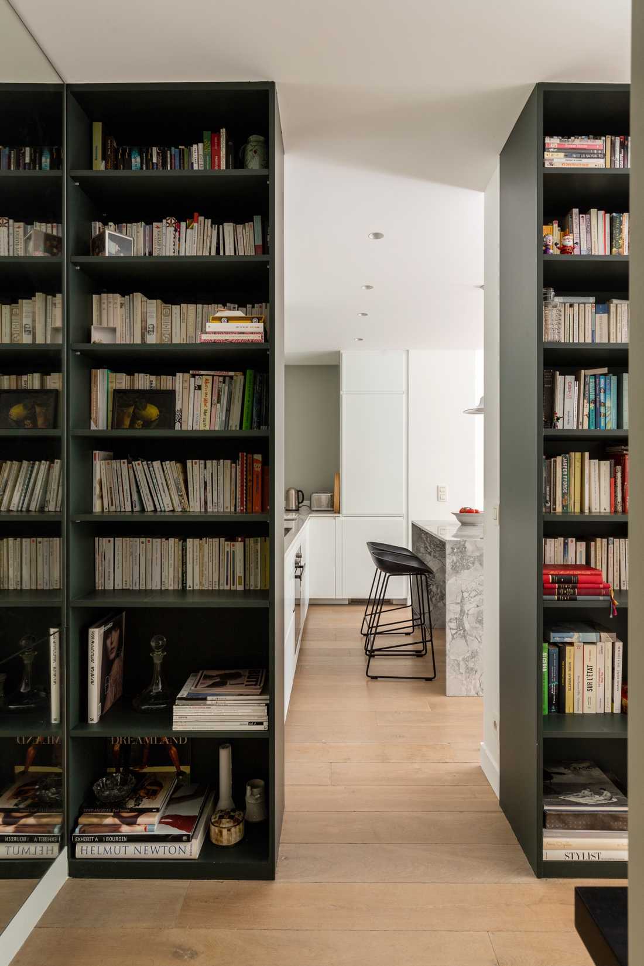
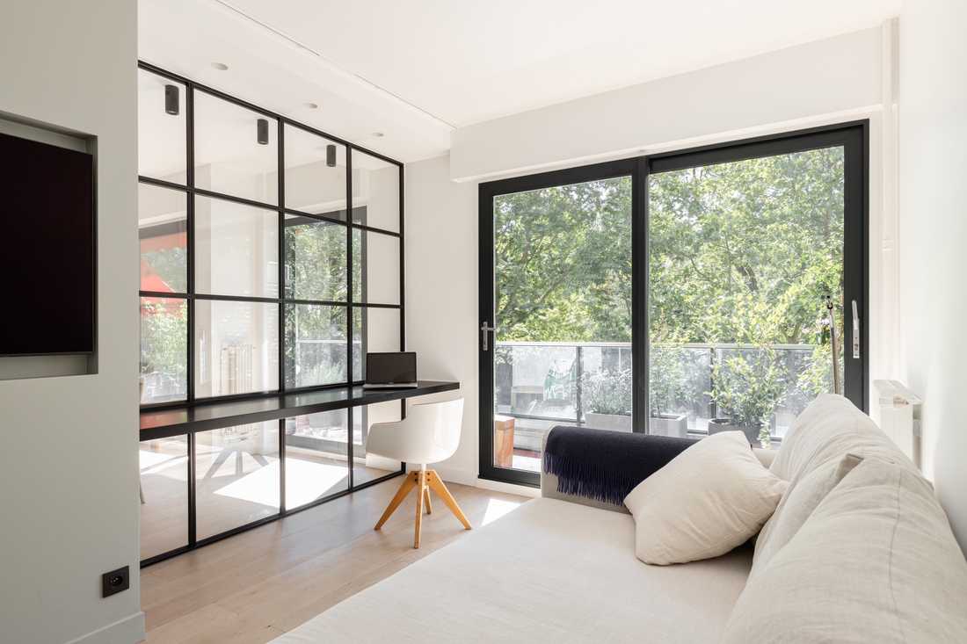
During the first visit, the future owners quickly saw the advantages offered by this 1970s apartment. It featured generous volumes, a view of an urban park, and a large terrace. However, the interior layout needed to be revised as it was very compartmentalized and poorly optimized.
To meet the owners’ request, the interior architect decided to completely rethink the apartment’s organization and orient it towards the outside.
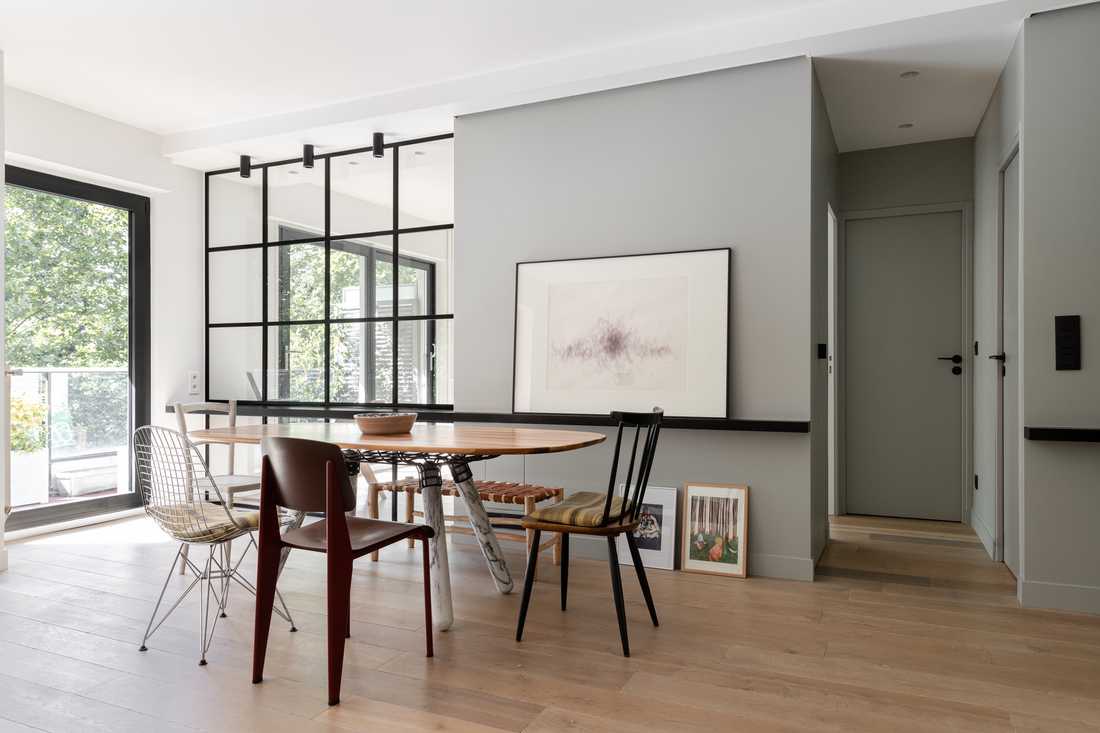
The living area therefore became the center of the apartment. It was furnished with a La Chance table, Vitra chairs, and a Merci sofa. The living room benefits from two large windows opening onto the terrace and the surrounding greenery. The white walls allow the charm of the outdoor environment to shine. The parquet flooring comes from Parqueterie Nouvelle.
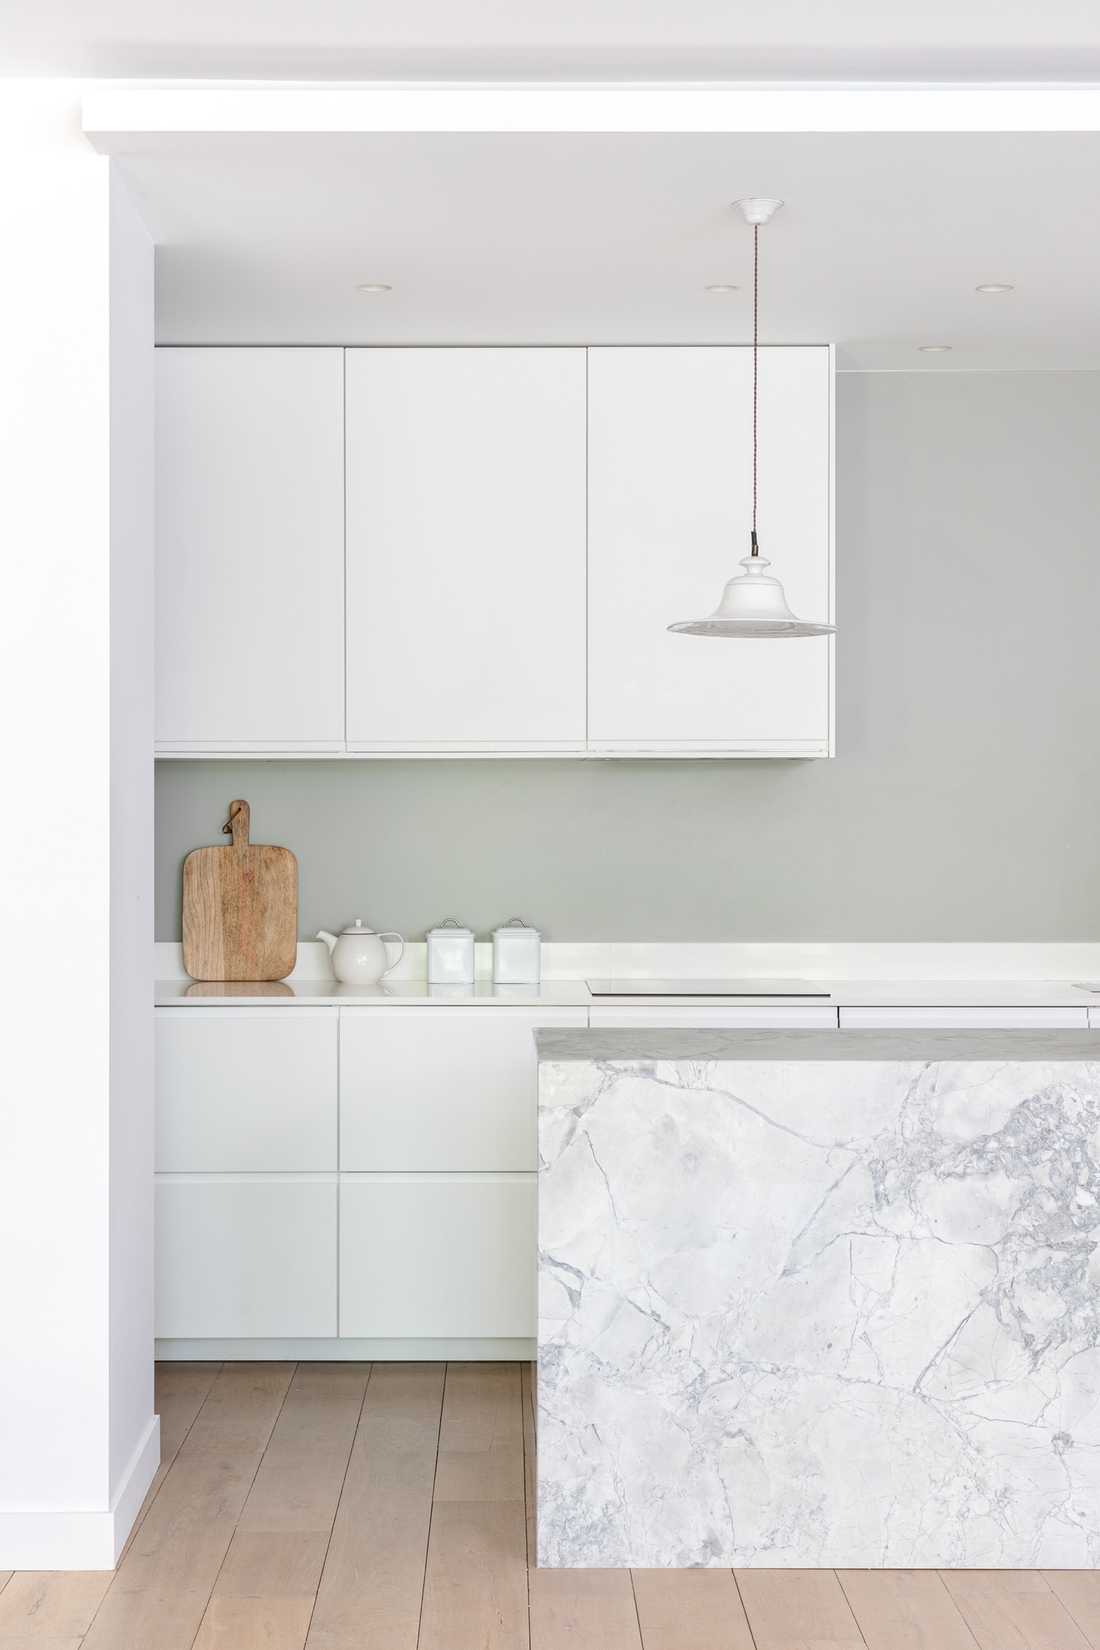
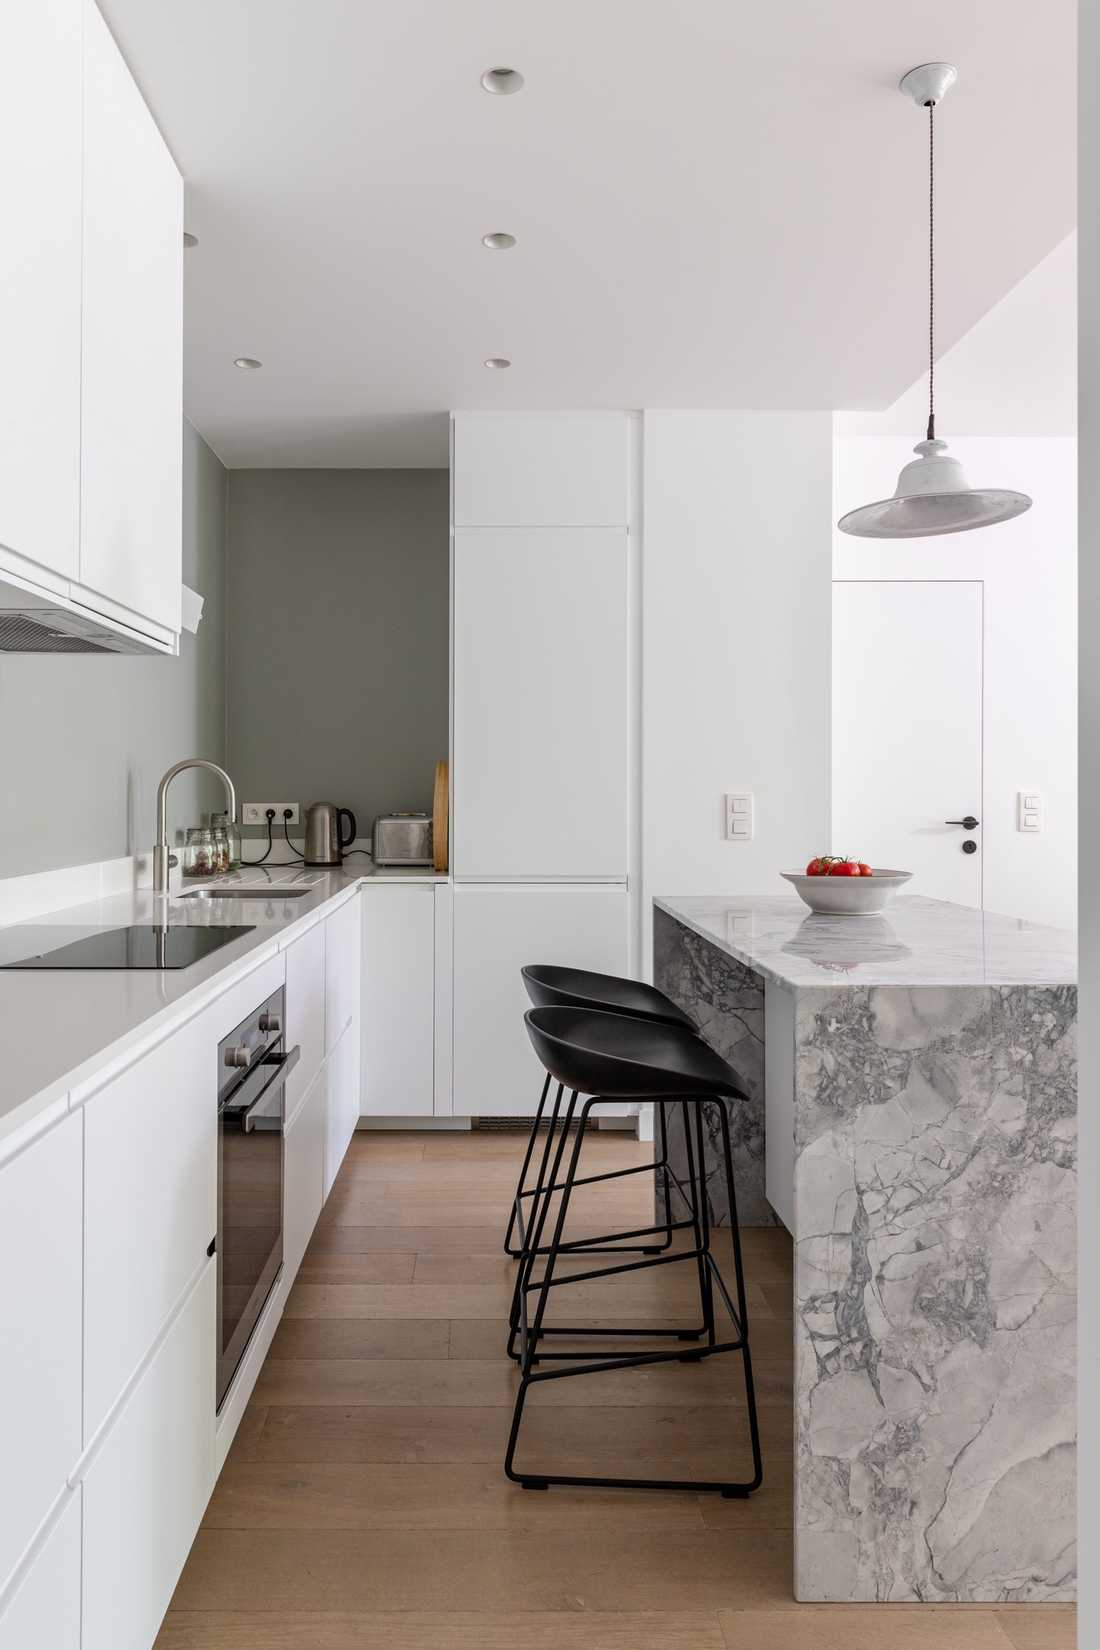
The kitchen was repositioned in a former circulation area. A central island in Arabescato quartzite (Omnimarbre) faces the living area.
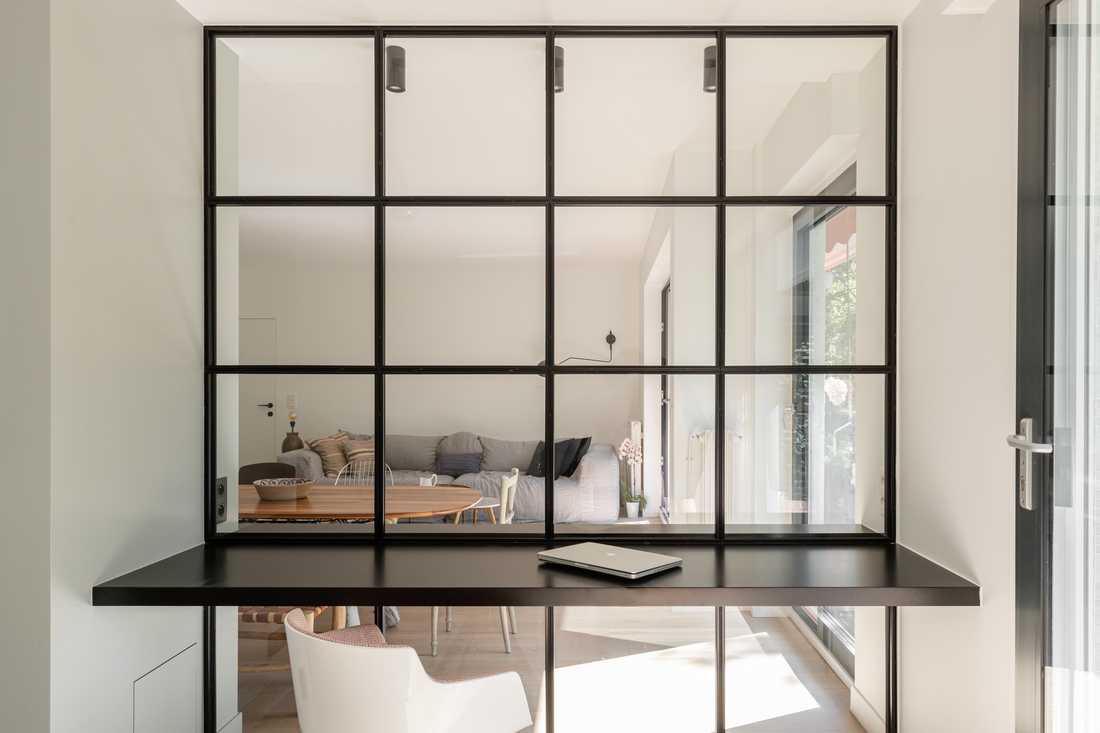
Since the owner works from home, they wanted a desk offering both light and perspective. The architect chose to place the desk behind a glass partition so that the workspace is bright and semi-open to the living area.
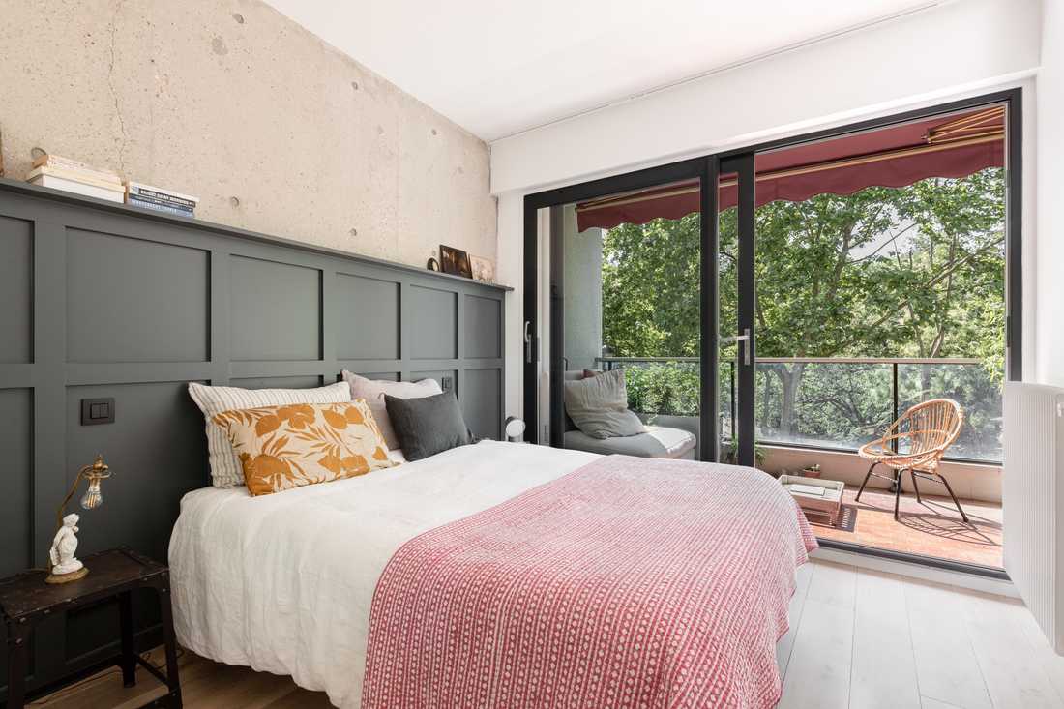
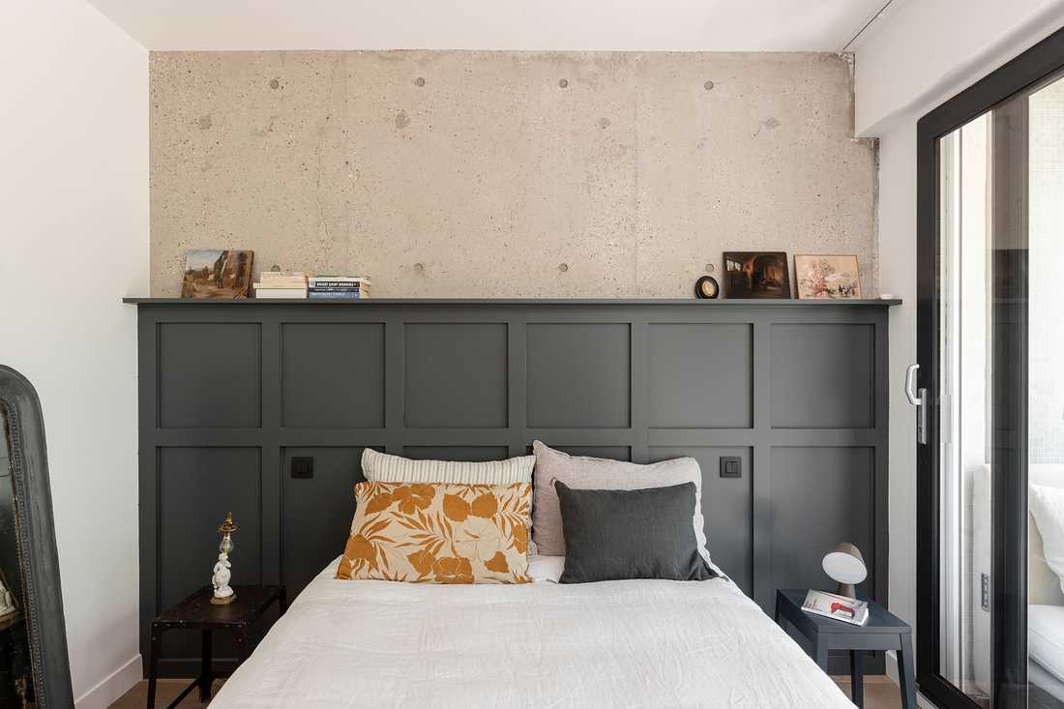
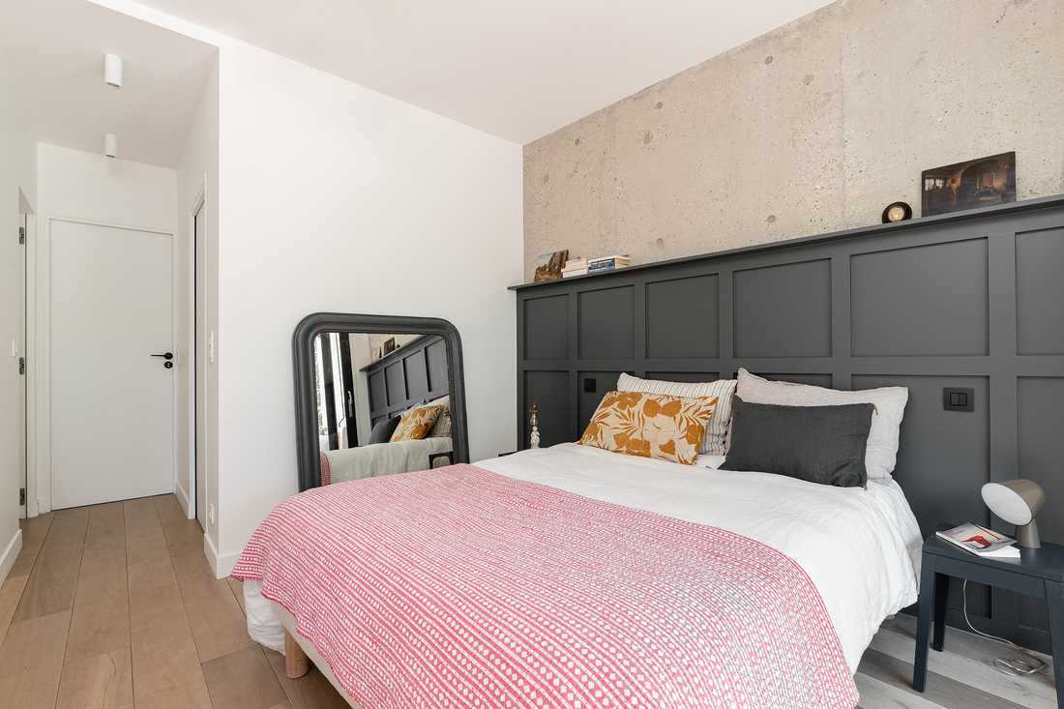
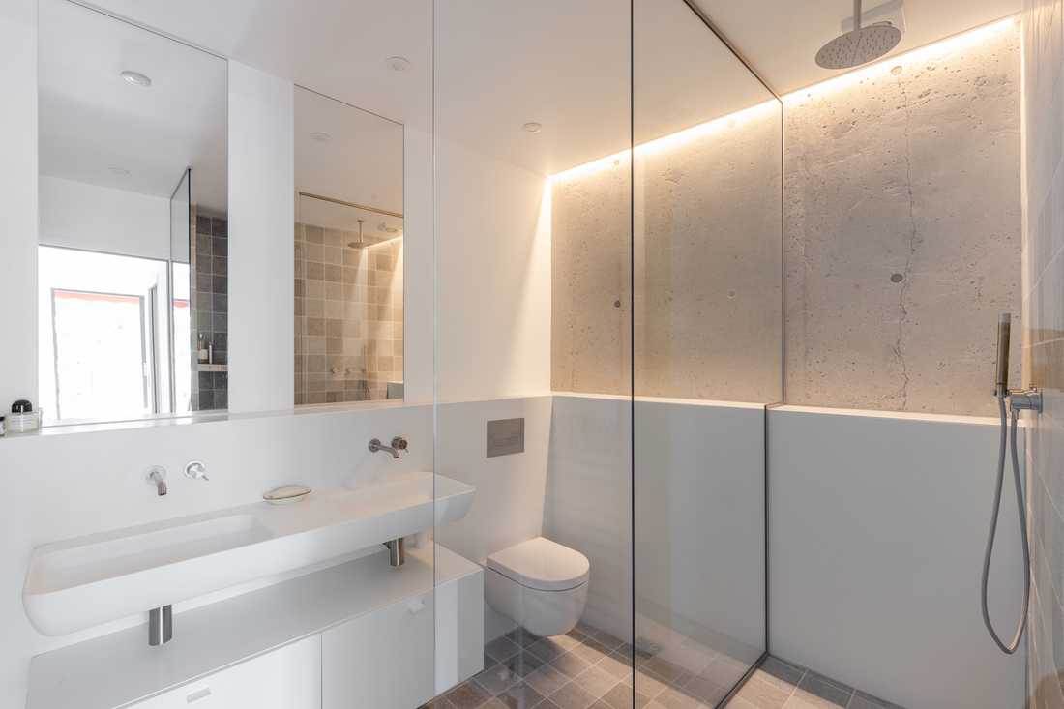
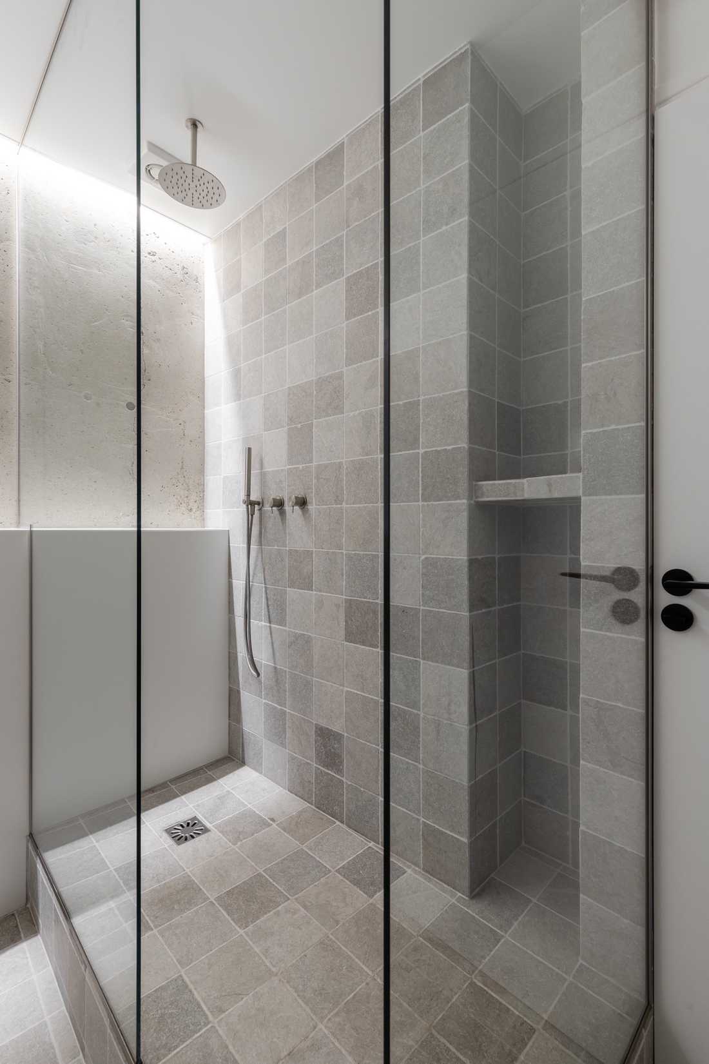
The master bedroom was designed as a suite. It has a separate bathroom and a dressing room. The building’s structural concrete wall was reused in these three spaces to give depth and charm.
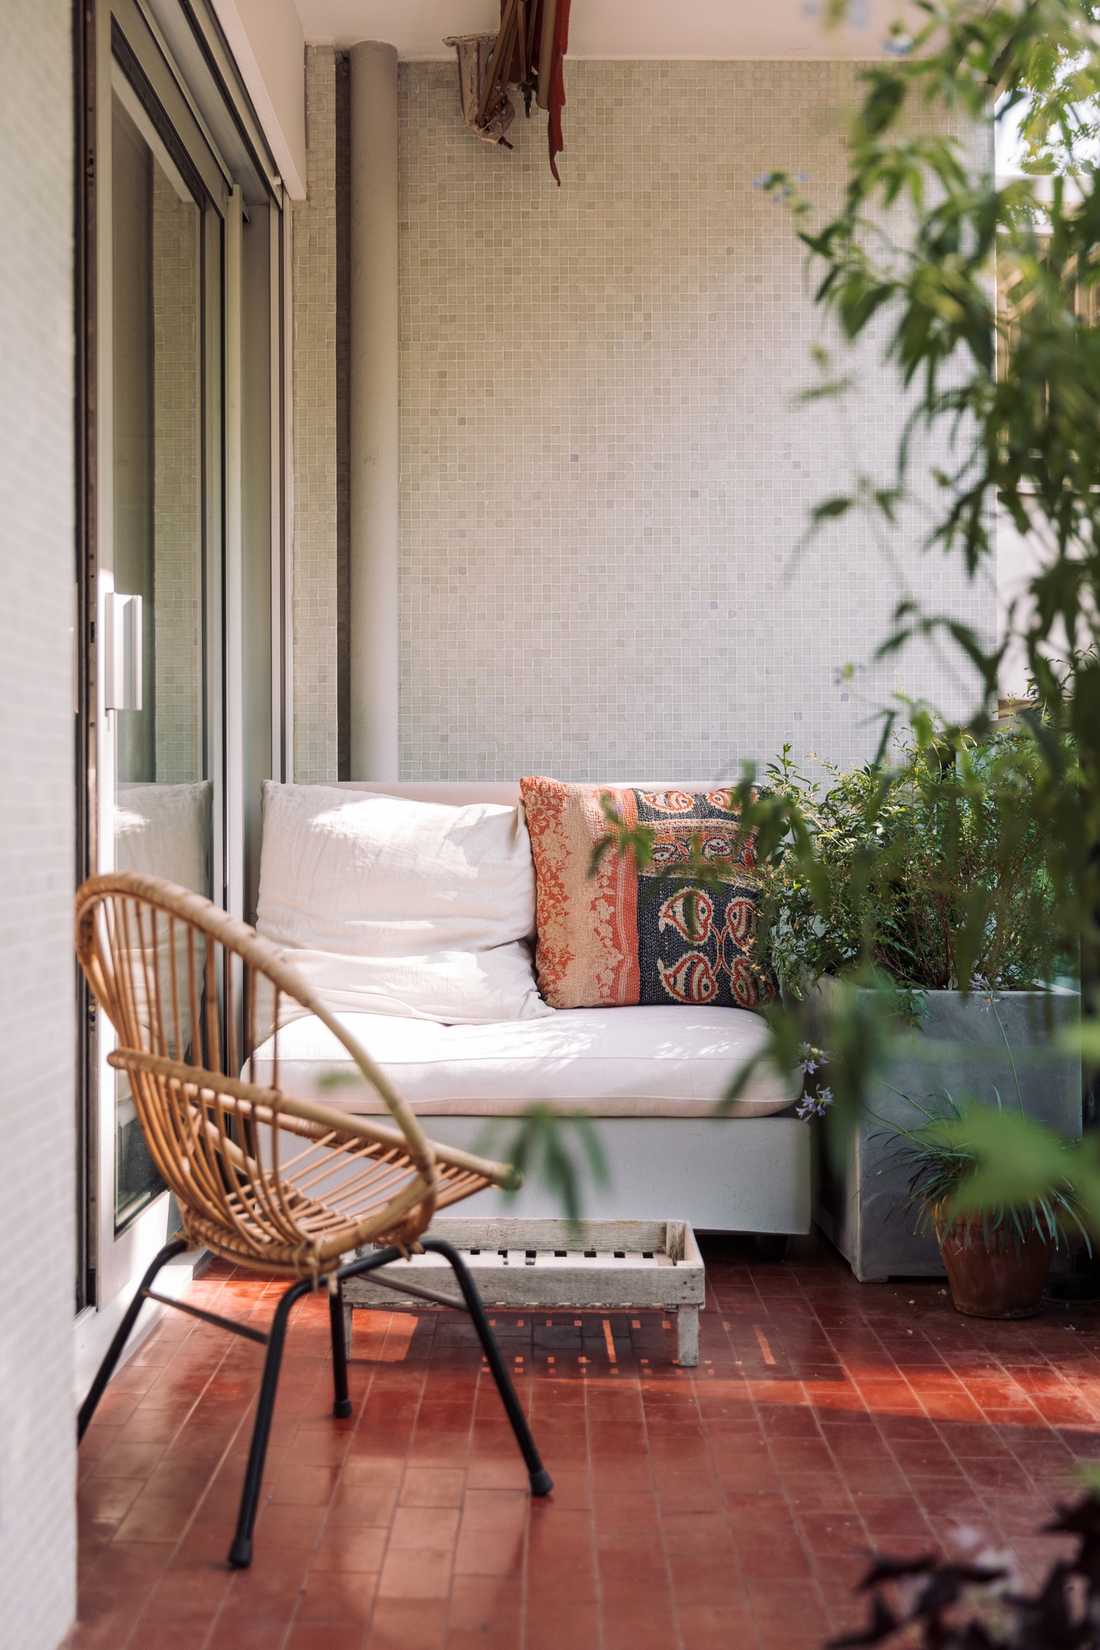
The terrace was arranged as a small outdoor lounge extending the park.
Photographer: Sebastian Erras


