Transform a studio into a 2-room apartment
- Style: Contemporary with respect for old codes
- Objective: Partitioning while keeping the brightness
- Dimensions: 55m²
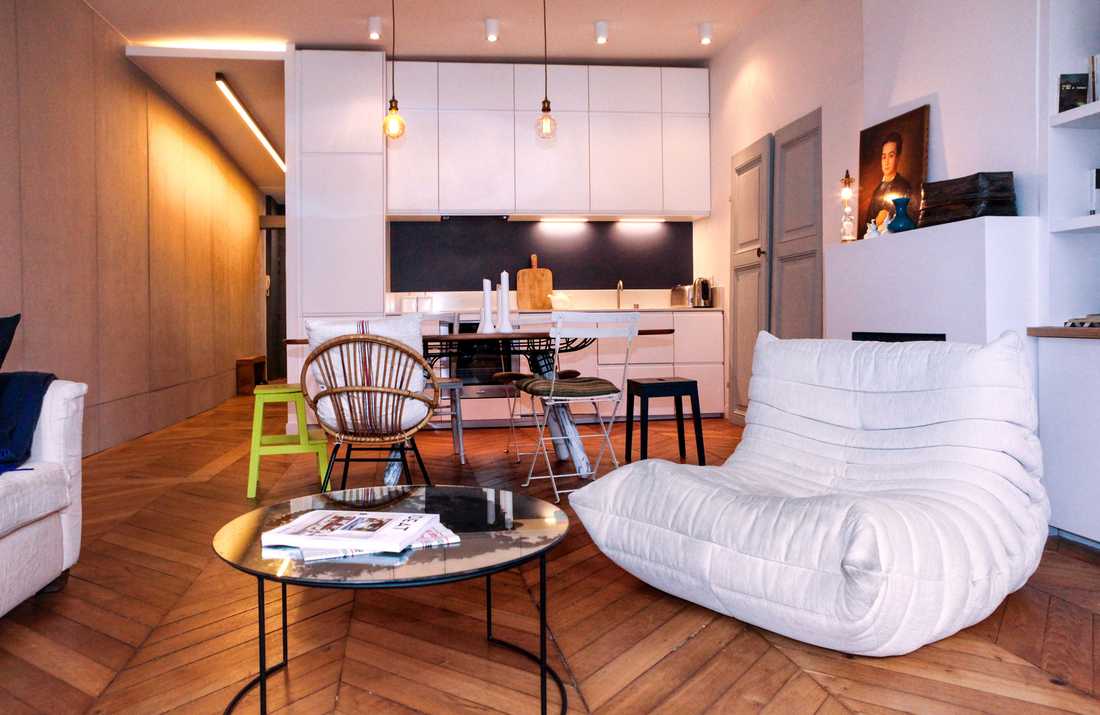
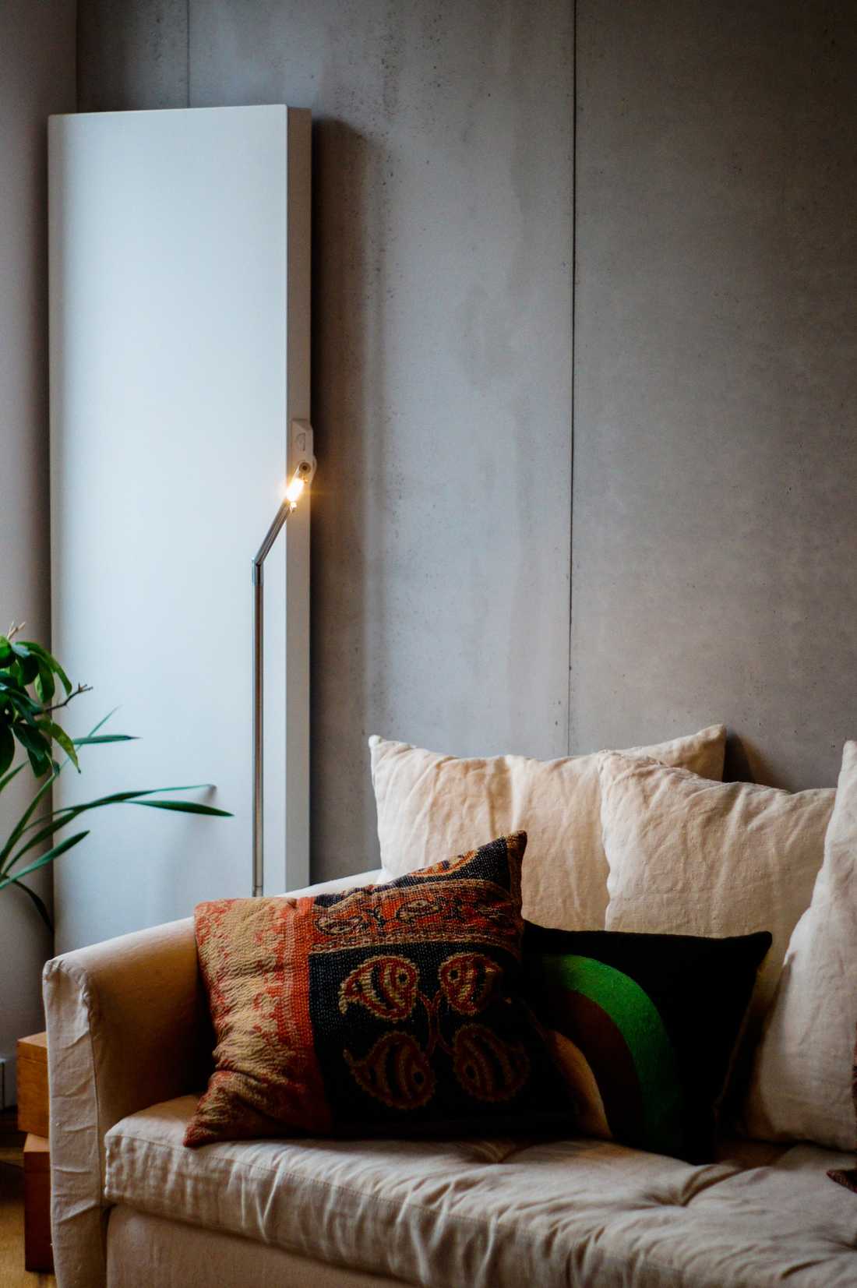
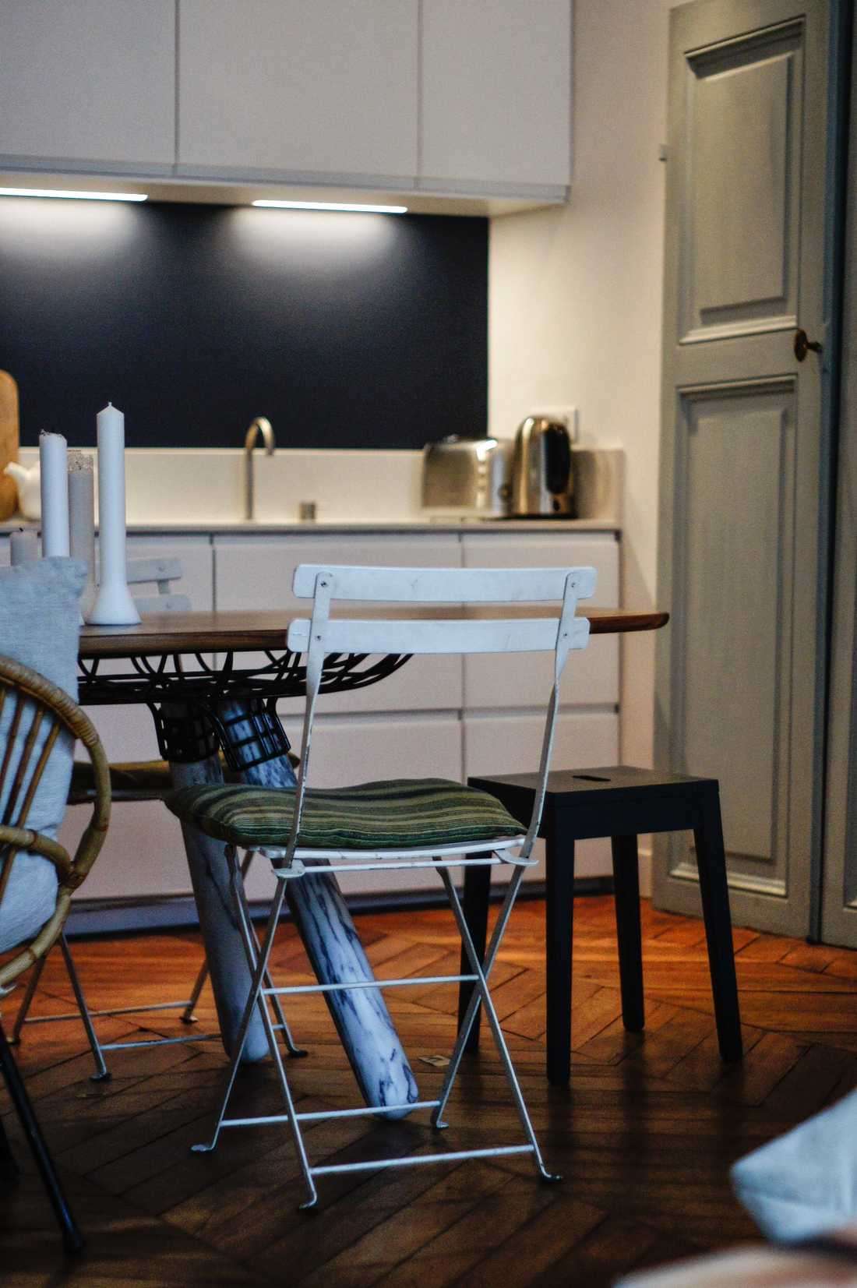
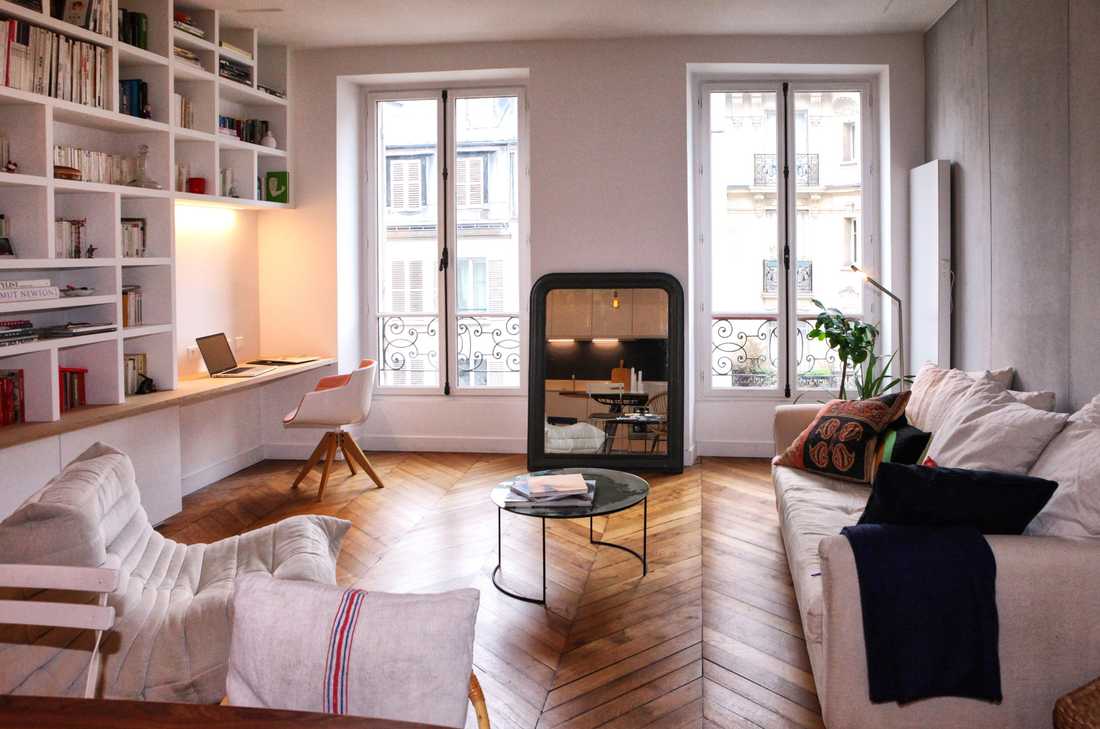
During the second visit to this apartment, the client called on the Créateurs d’intérieur collective for a follow-up visit with an interior architect. The client wanted to transform a worn-out, poorly arranged, and non-private 55m² studio into a warm and bright 2-room apartment. Recognizing the studio’s potential (parquet flooring, natural light, and floor space), the architect carefully created a modular space with a large living area and a separate bedroom.
The owner's wishes:
This large studio in the heart of the 10th arrondissement, with no closed-off spaces, required reorganization to meet the client’s precise specifications.
The client’s wishes:
- Create a modern and contemporary space while respecting original features such as the herringbone parquet,
- Partition the space while maintaining brightness to create a true 2-room apartment,
- Have a large and convivial living area with a workspace for working from home,
- Combine contemporary decoration with the charm of the original features.
The architect’s response:
To meet the client’s wishes, several layout proposals were made.
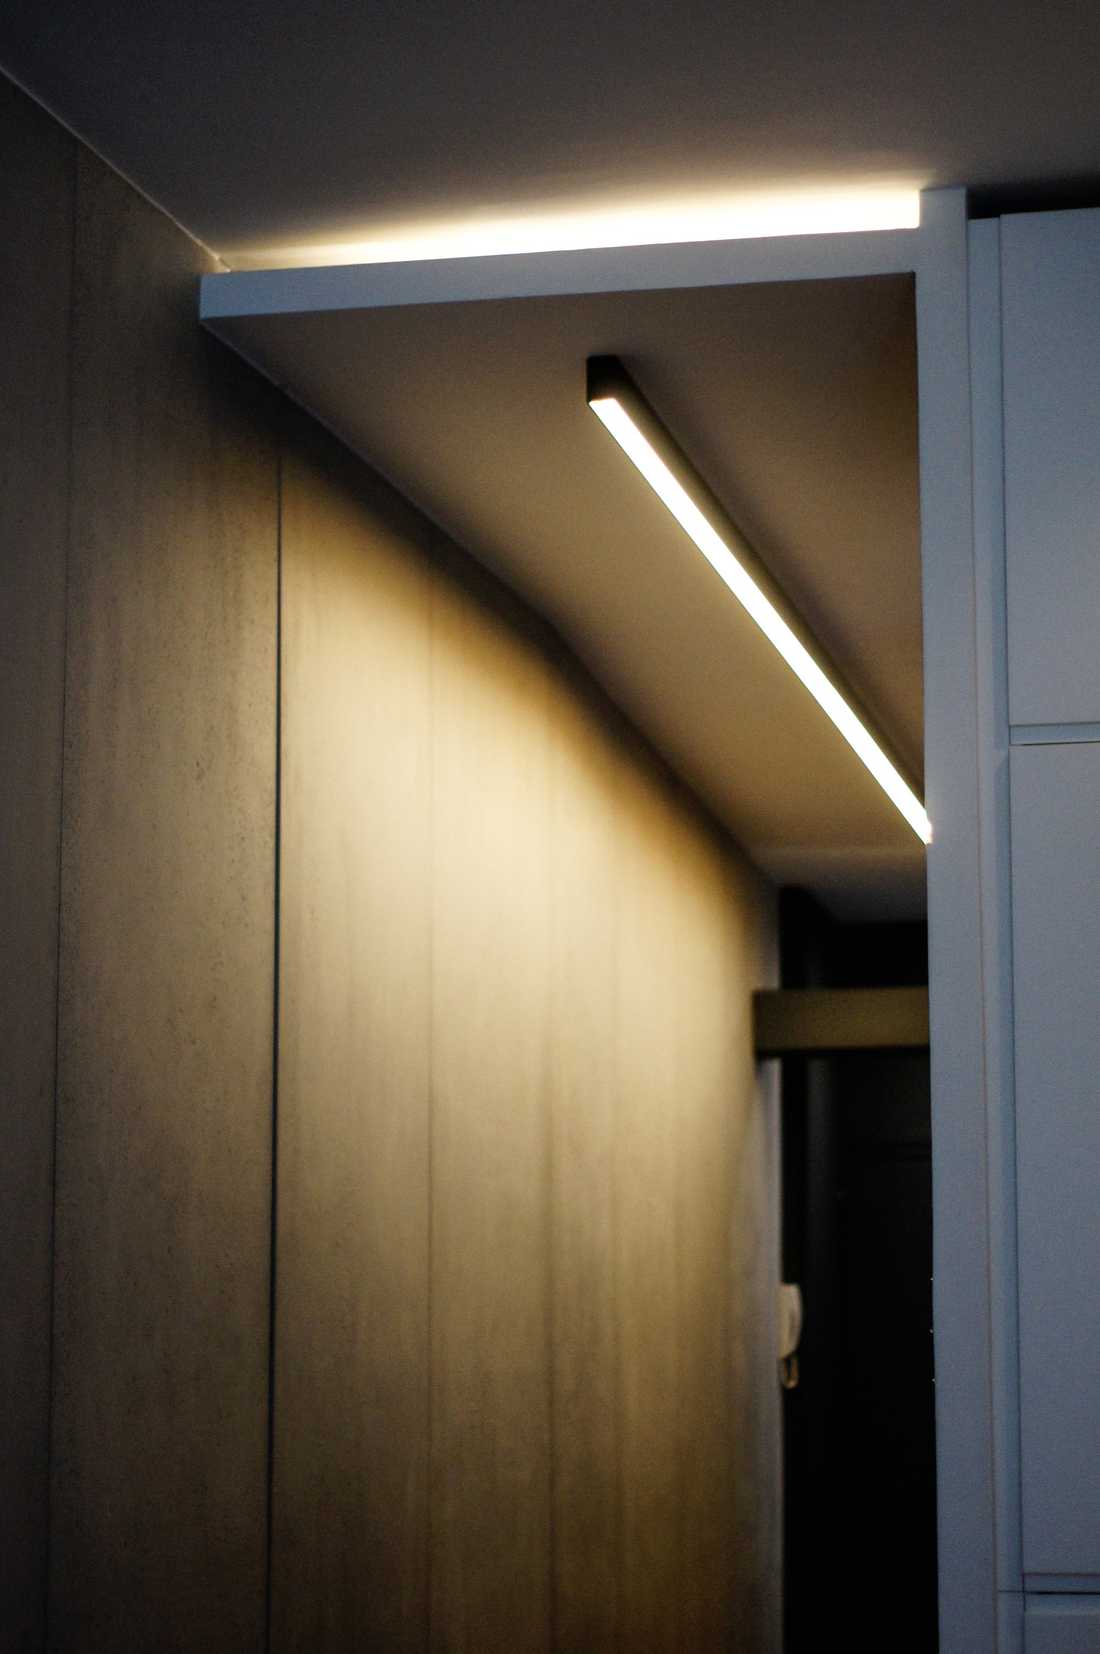
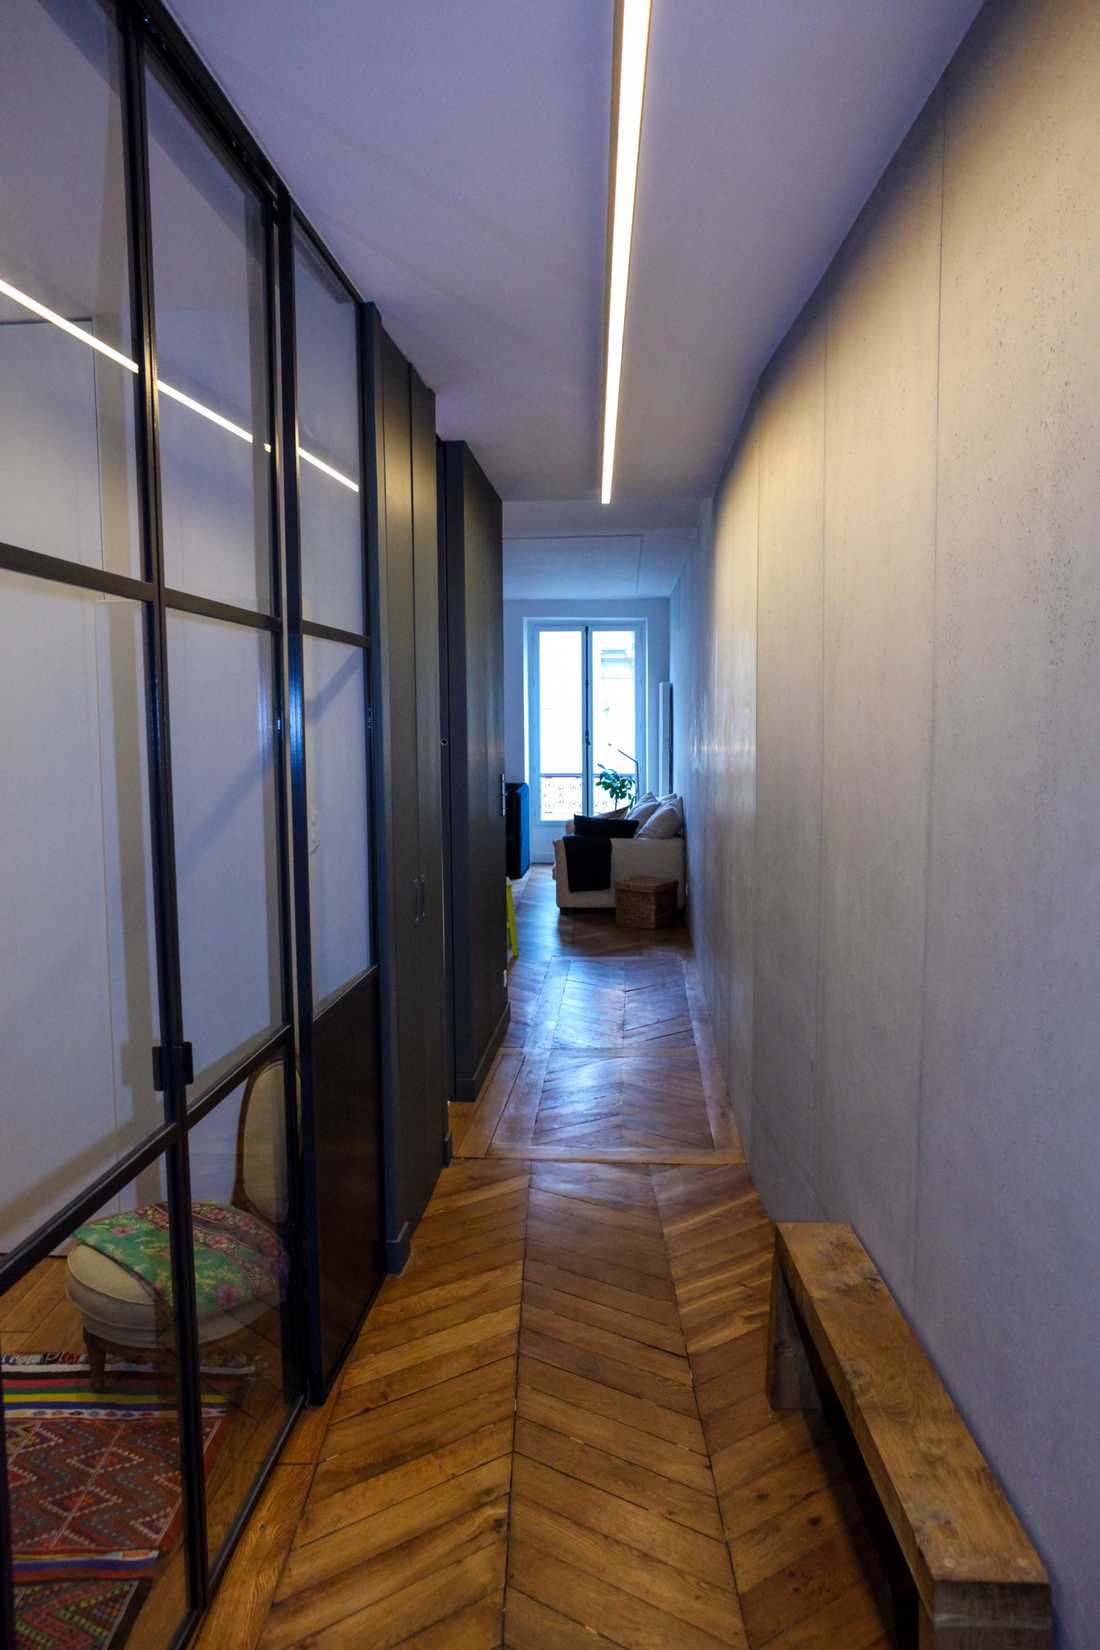
The idea was to create a backbone for the apartment connecting all spaces from the entrance to the living area. For this, the architect installed concrete panels on this 13m wall, giving the space a raw and contemporary style.
The entrance and corridor now lead to all rooms of the apartment. The elongated aspect of the corridor is highlighted by a custom 5m-long lamp that accentuates the concrete panels with warm and variable lighting.
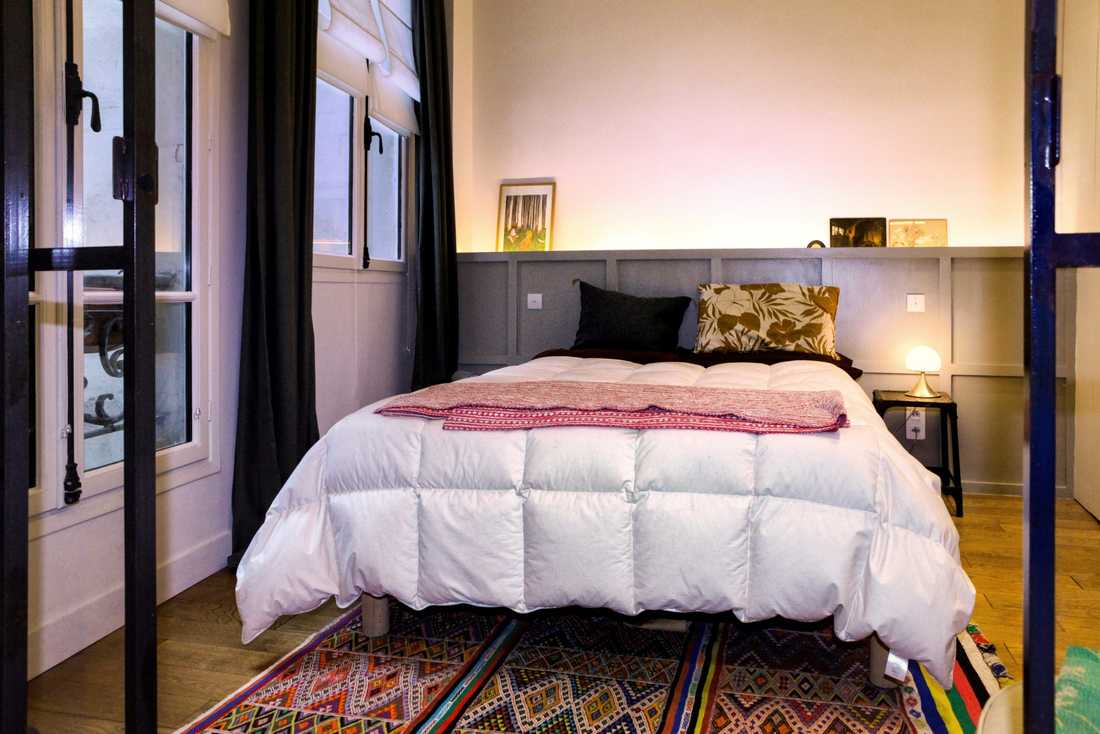
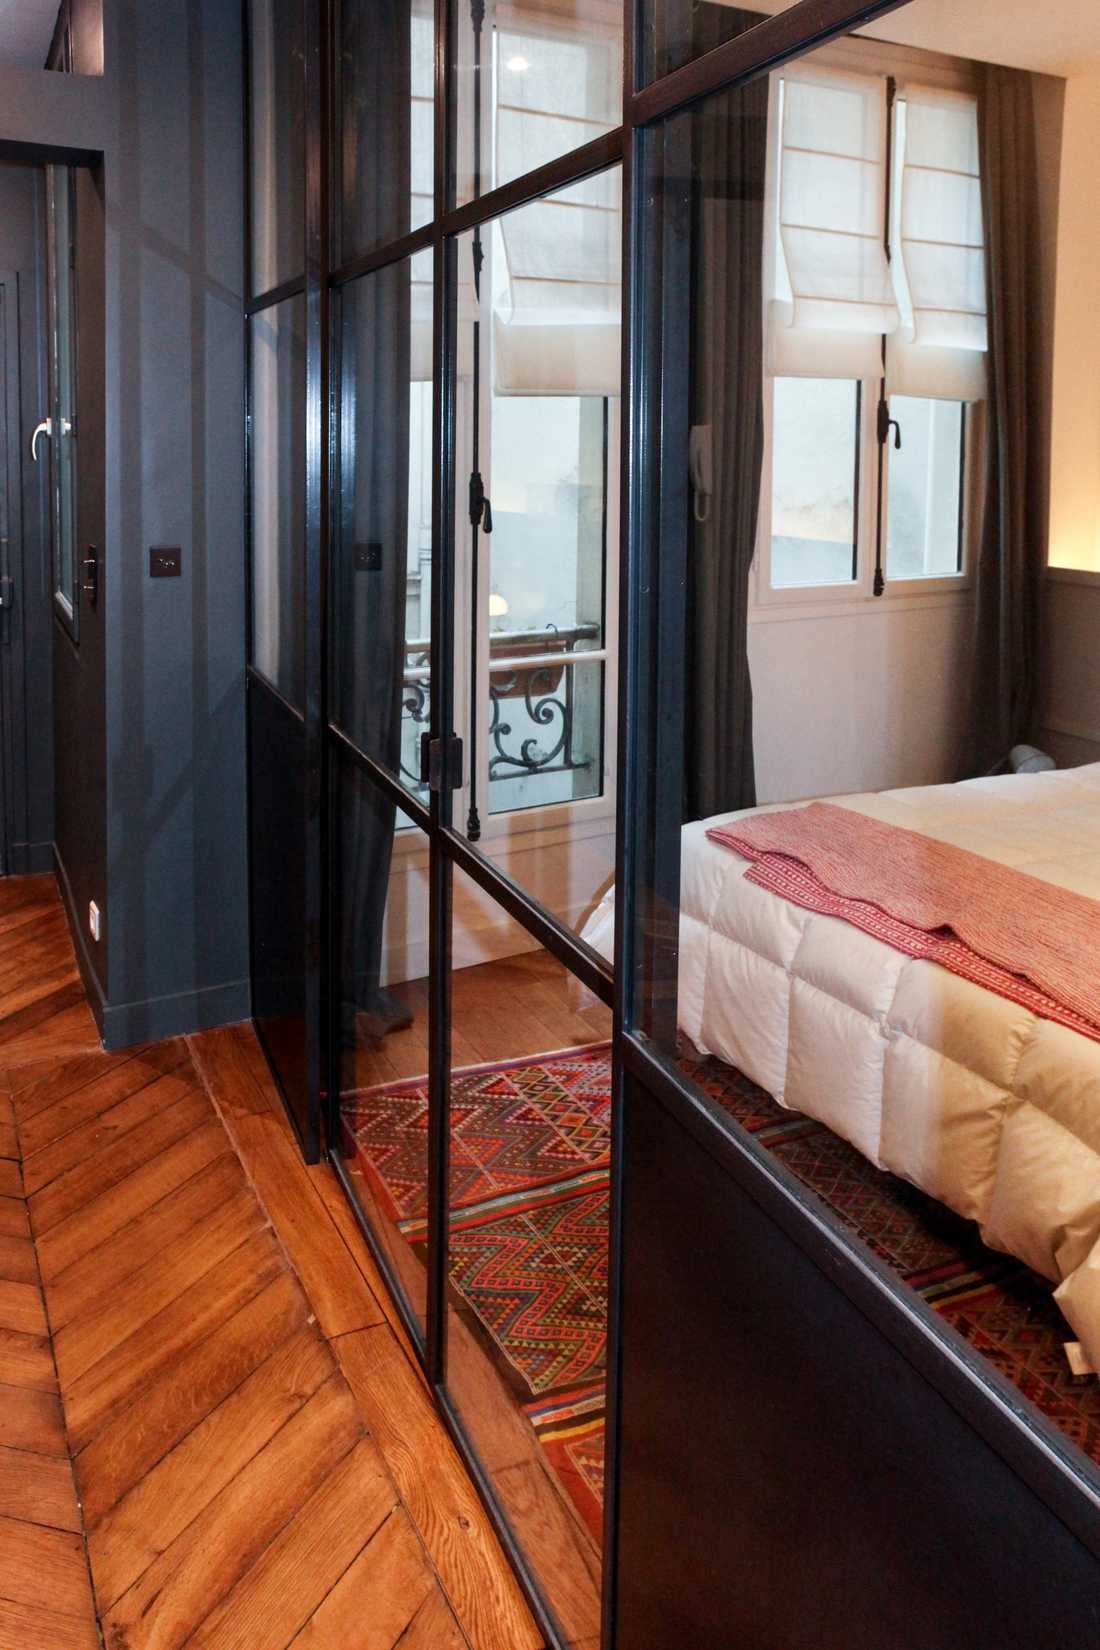
The bedroom was placed in the former kitchen and separated from the corridor by a large industrial steel partition with two sliding doors. This effectively separated the day and night areas. A groove was created in the false ceiling to integrate curtain rods. The illuminated headboard spans the full width of the room and is thick enough to serve as a decorative element. Finally, the wardrobe was installed along the entire length of the bedroom.
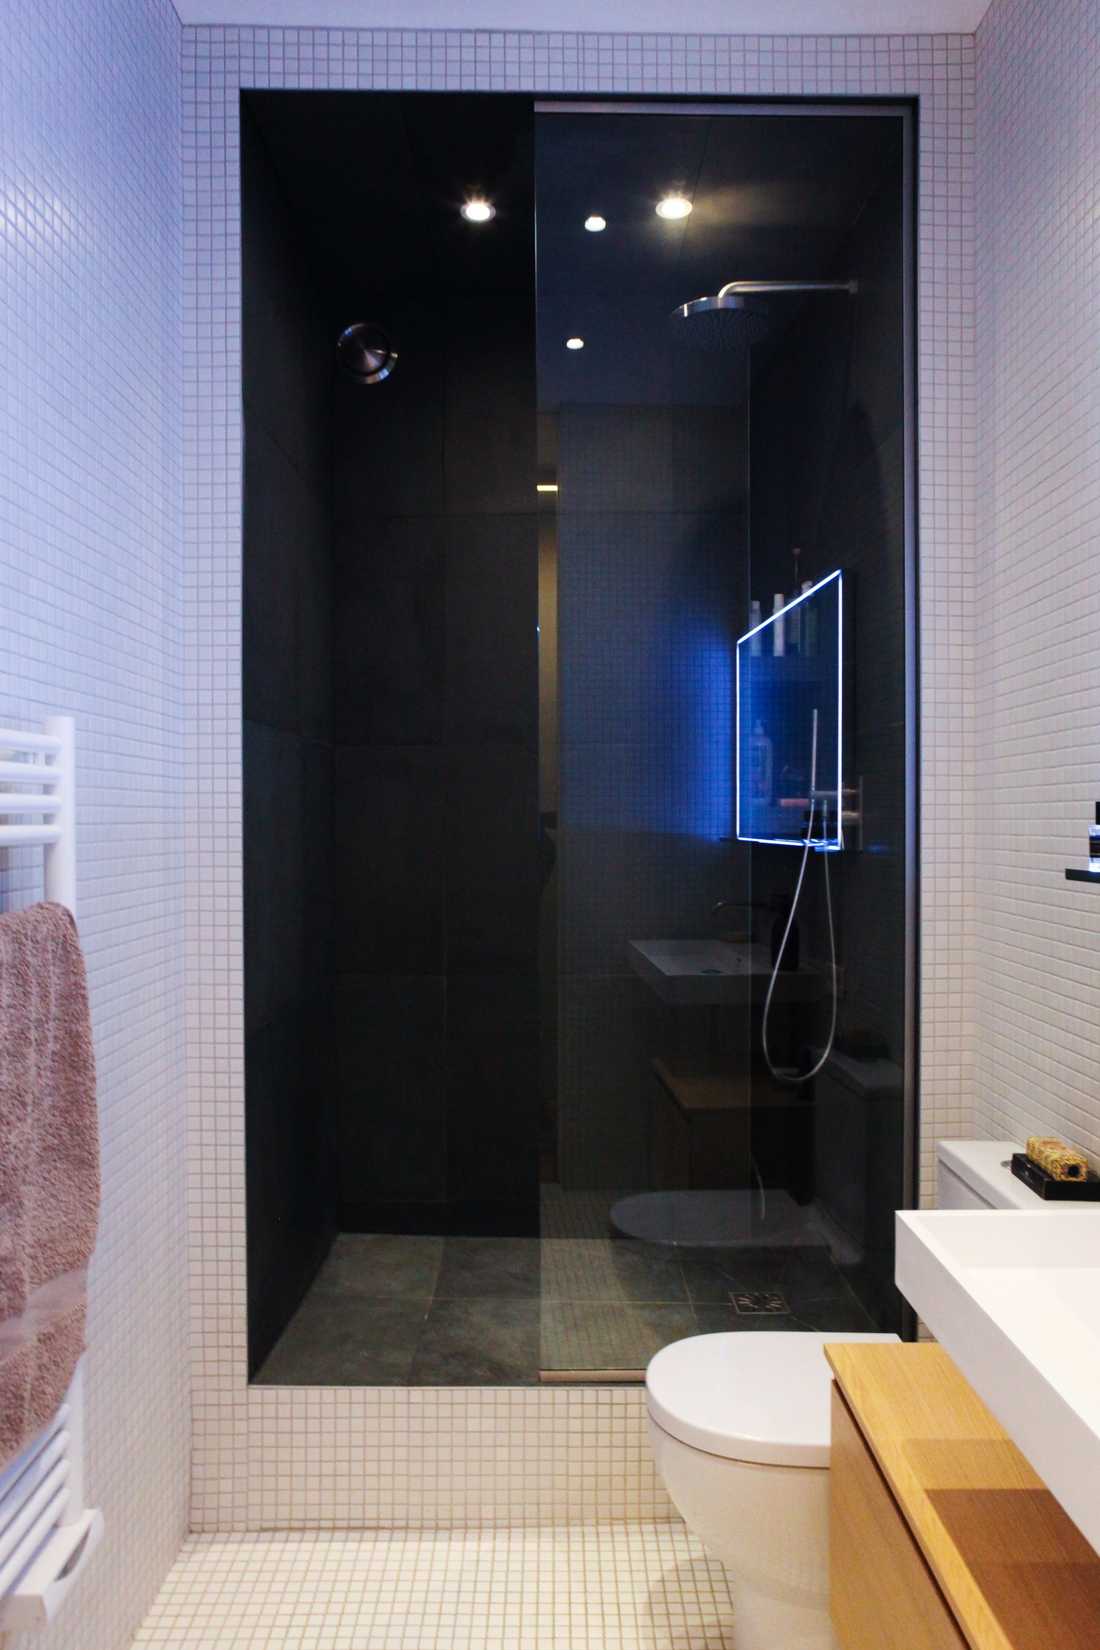
Behind the kitchen wall is the bathroom, now accessed from the corridor. The bathroom was designed to be bright and modular thanks to a custom full-height sliding door. A black cube defines the shower area, while the rest of the bathroom features white mosaic tiles and a wall-mounted sink unit in resin and oak.
The living space includes the kitchen, dining area, living room, and a workspace. Contemporary furniture and pendant lights define the different functions of this 30m² space. The workspace consists of a birch plywood countertop with a custom-made bookshelf featuring niches of various sizes. The kitchen corner now has white joinery that delineates the area while subtly reflecting light into the living room.
For more information:
> Deco.fr article: Transforming a studio into a two-room apartment


