Interior renovation of a villa in Provence
- Dimensions: 380 m²
- Style: Provençal and cozy
- Materials: Travertin, stone, floor tiles, cement tiles
A living space on the ground floor
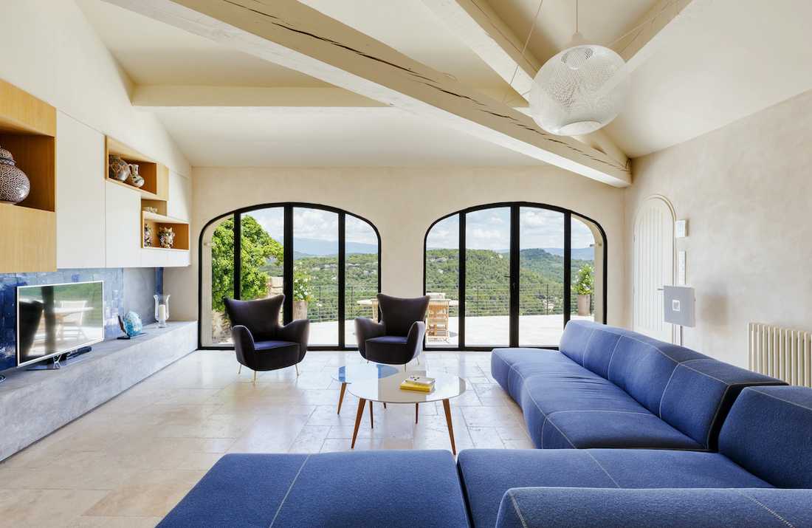
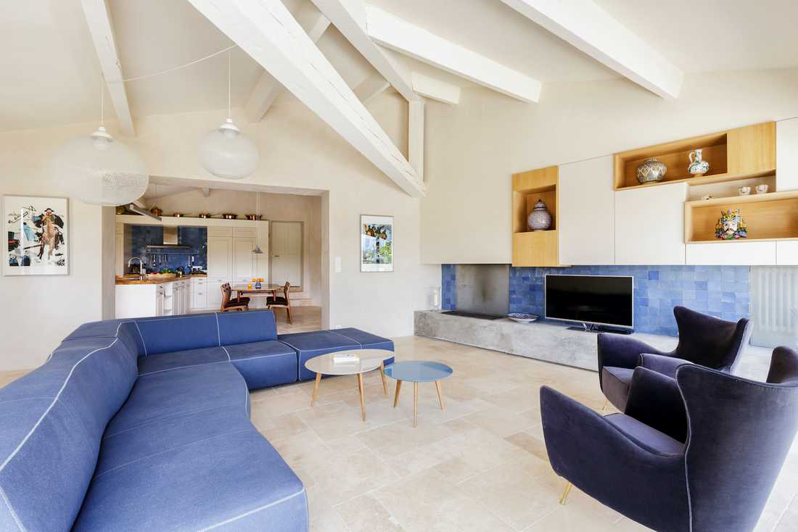
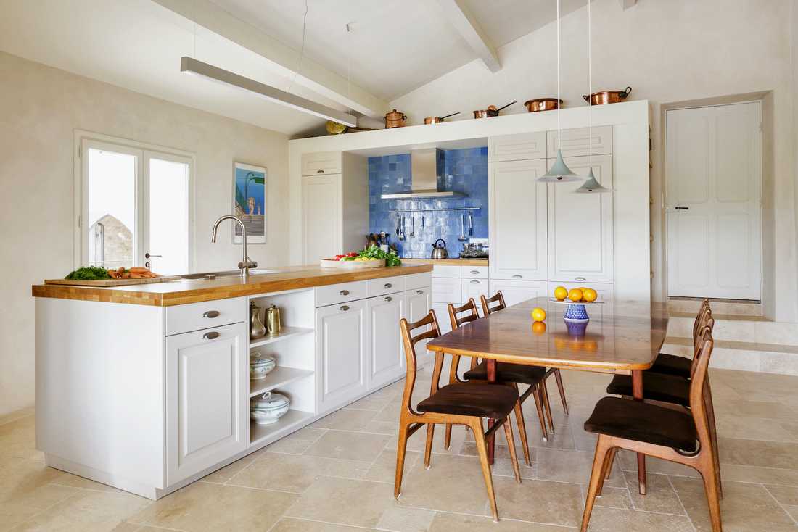
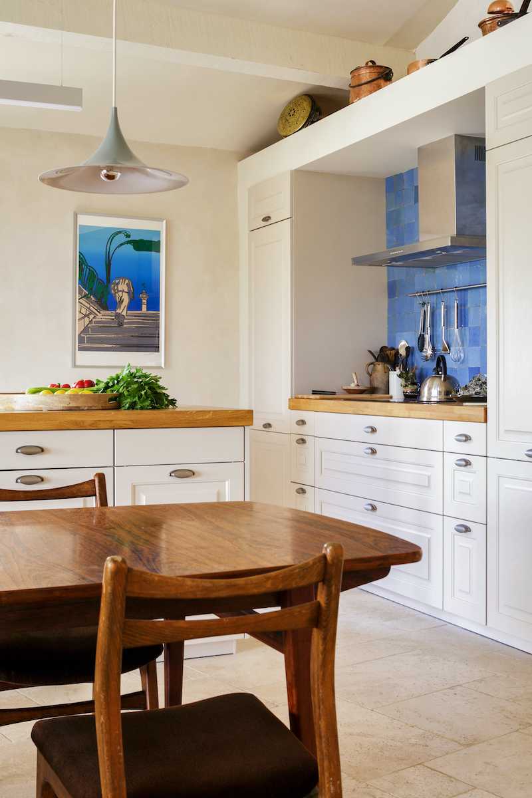
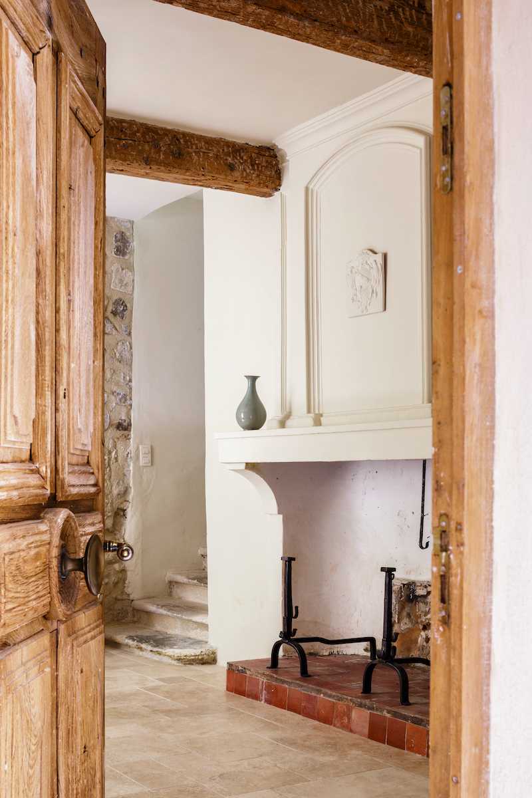
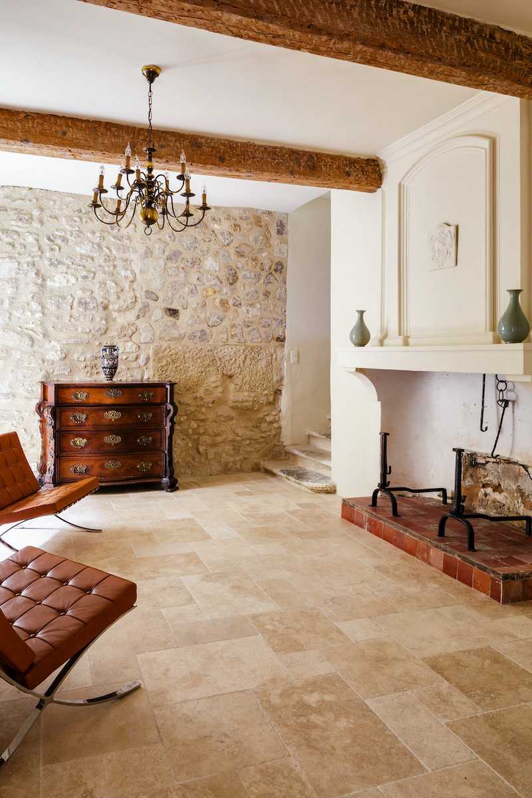
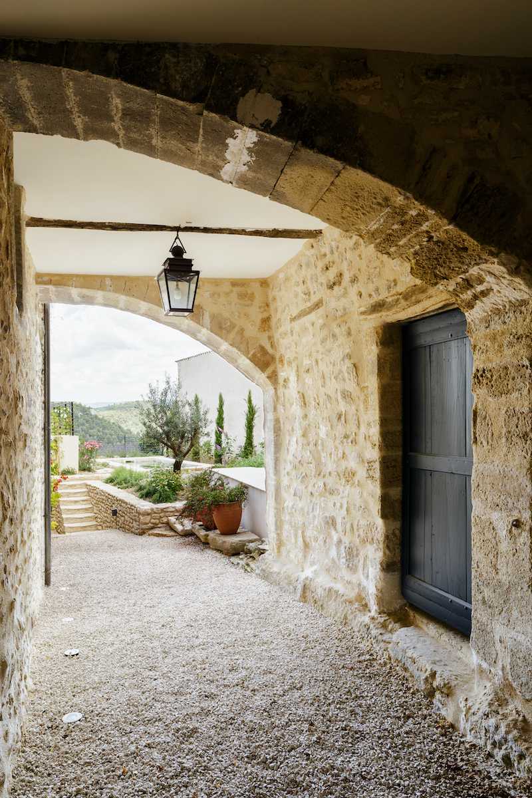
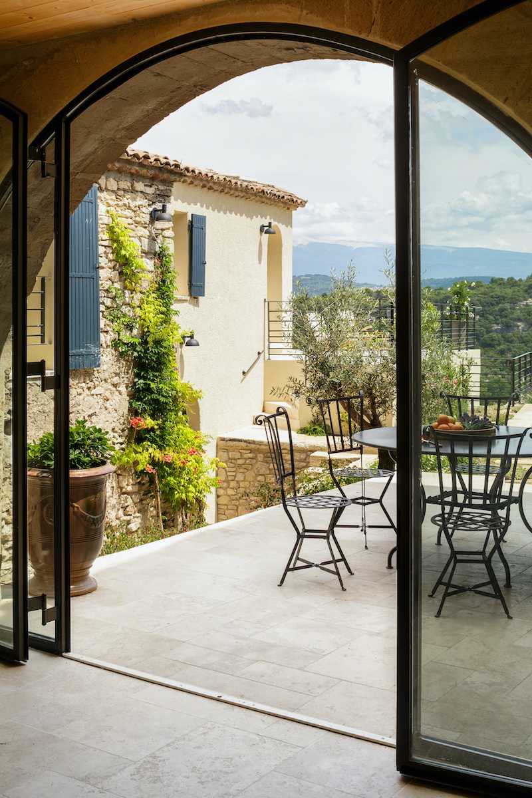
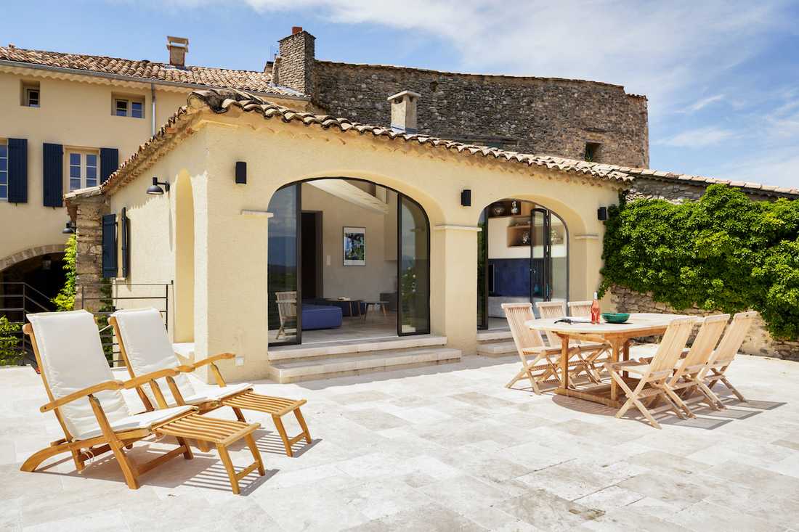
On the ground floor, a living area was designed as a summer lounge connected to an open kitchen and dining room. Travertine flooring and fresh colors give character to this space, which opens directly to the outdoors.
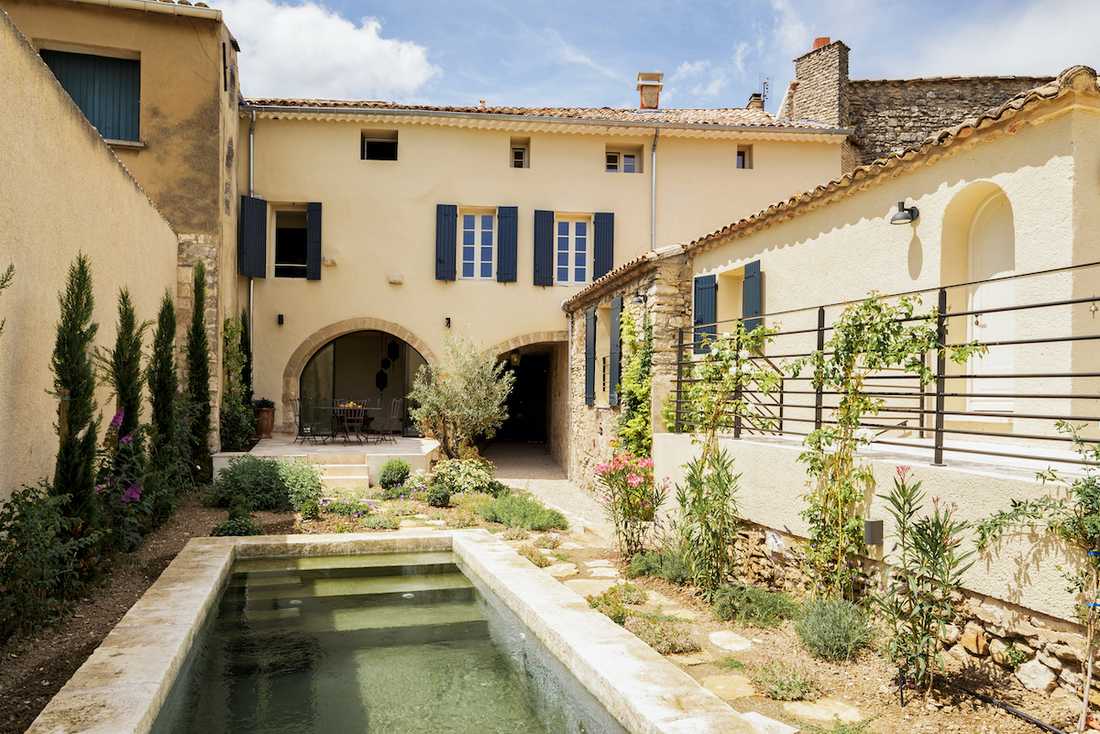
From the terrace, a staircase leads to a small stone pool added in the garden for cooling off.
A large room upstairs
Upstairs, a large room was created, bringing together several areas: the winter lounge, the library corner, the games table, and the fireplace corner. The original terracotta tiles were preserved.
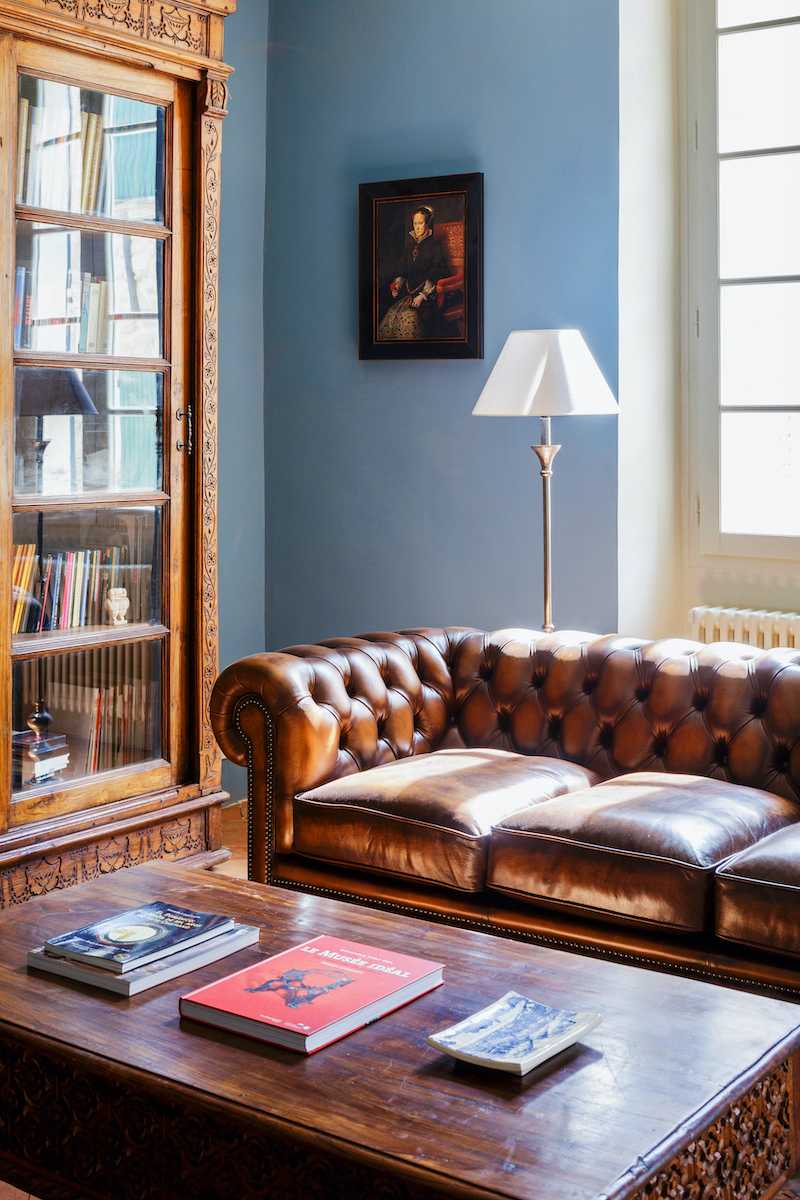
The atmosphere is inspired by English salons, with colorful walls, Chesterfield armchairs, and dark wooden furniture.
A space dedicated to bedrooms
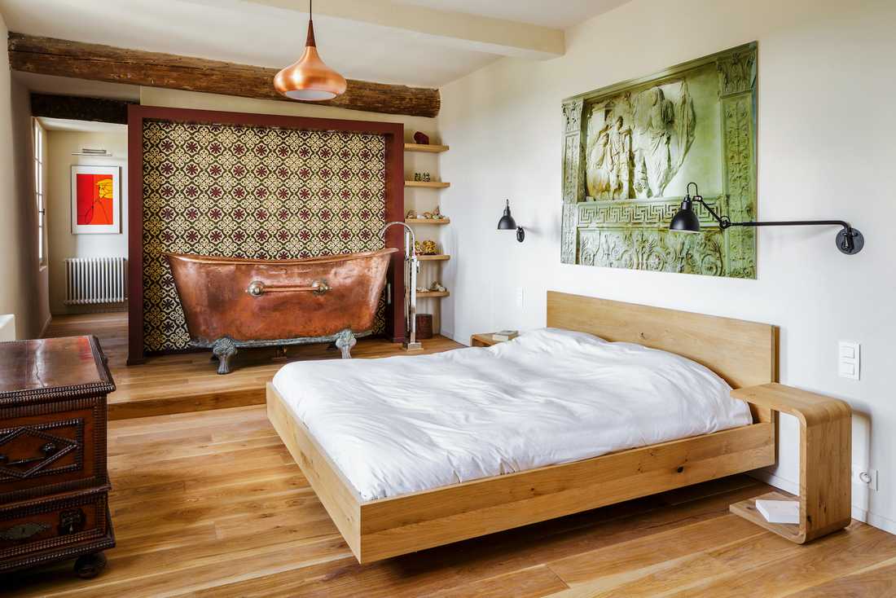
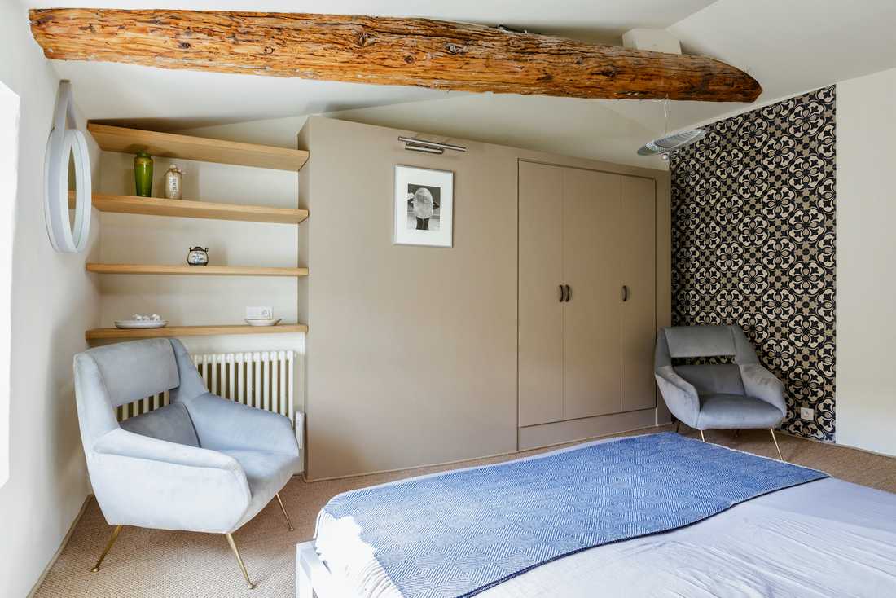
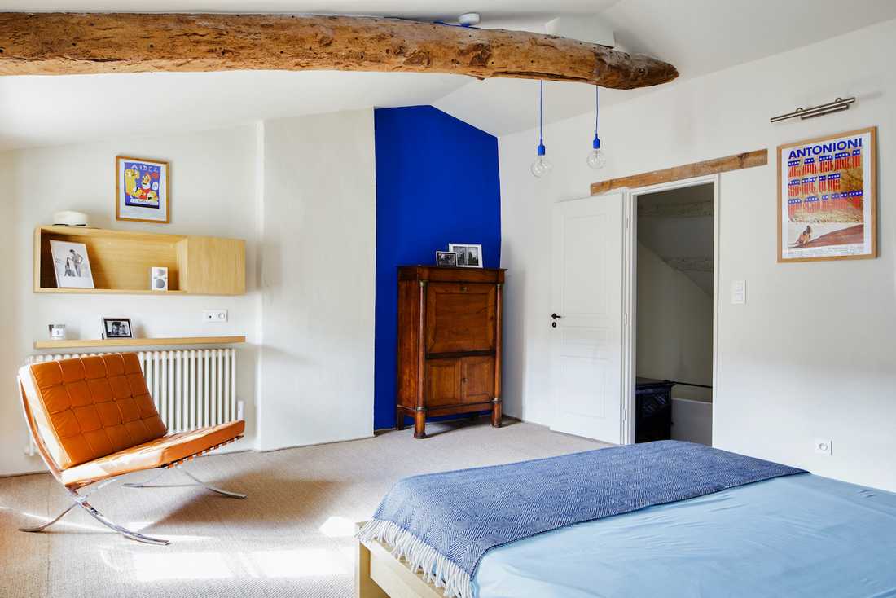
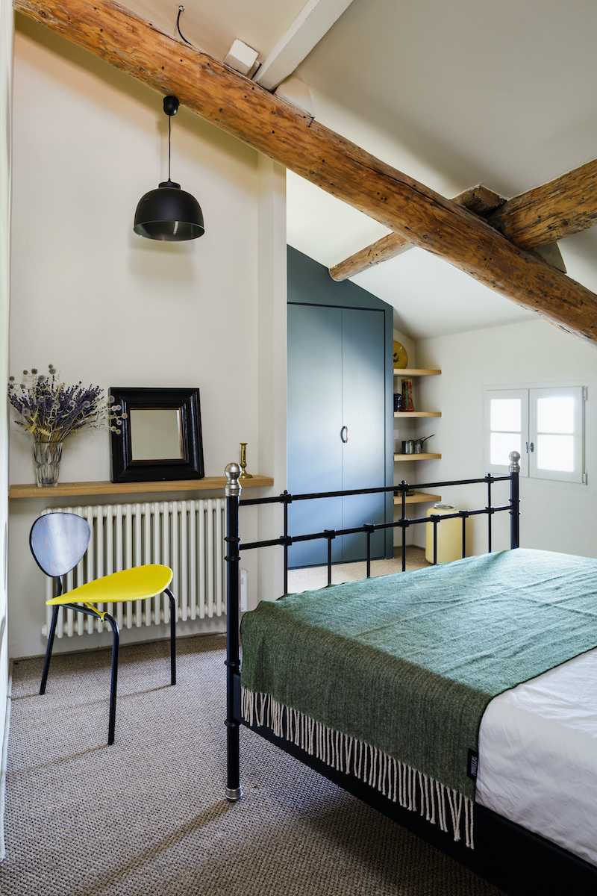
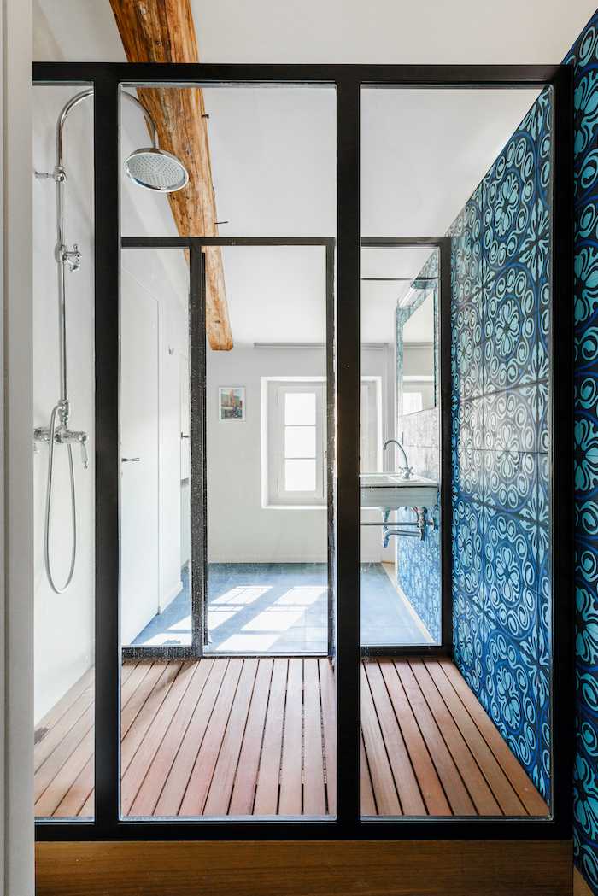
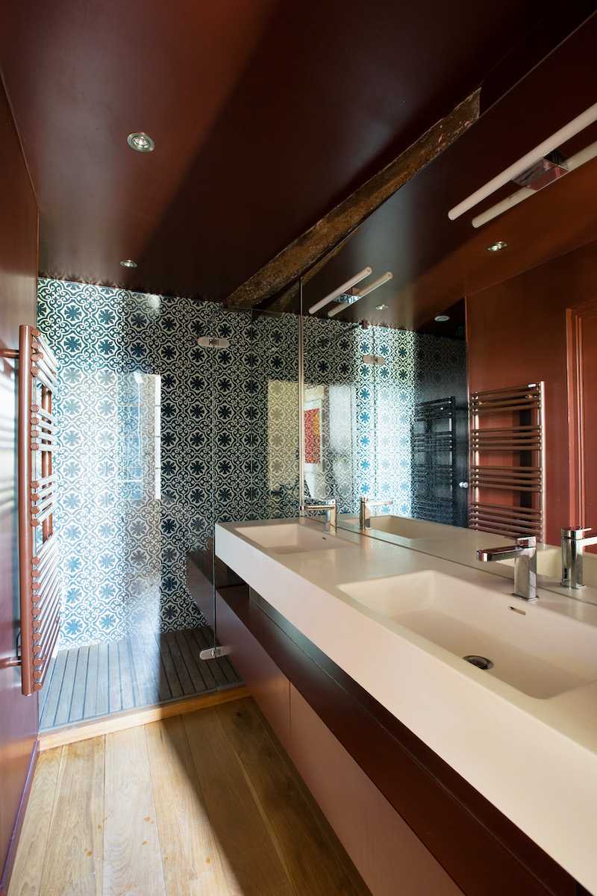
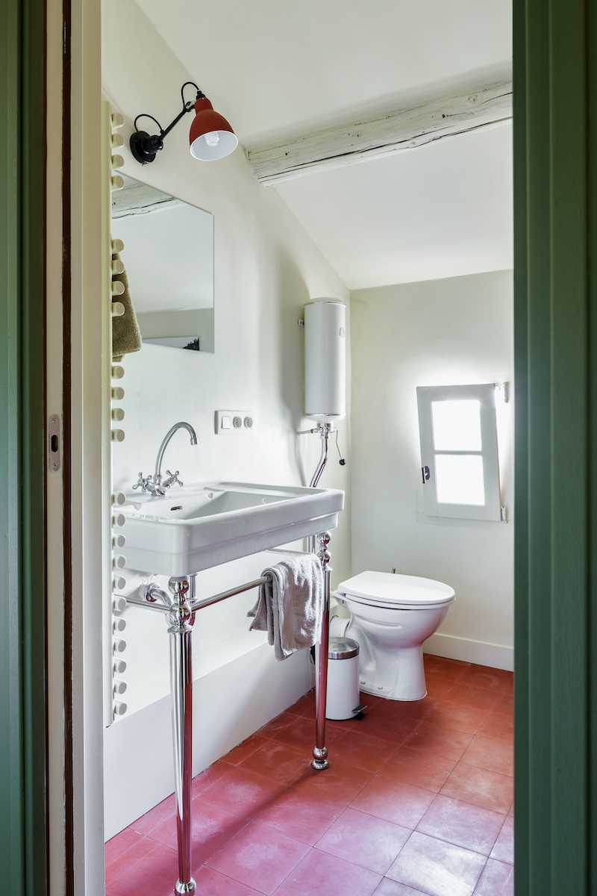
On the same floor is the master bedroom with a freestanding bathtub, a private bathroom, and a dressing room. In the attic, three additional bedrooms with their own bathrooms are arranged around a small intimate living area. Each bedroom has its own style, with distinctive colors and cement tiles.
Photographer: Sebastian ERRAS


