Interior design of a 14m² studio
Project information
- Surface area: 14m²
- Style: practical, functional, neutral
Design objective
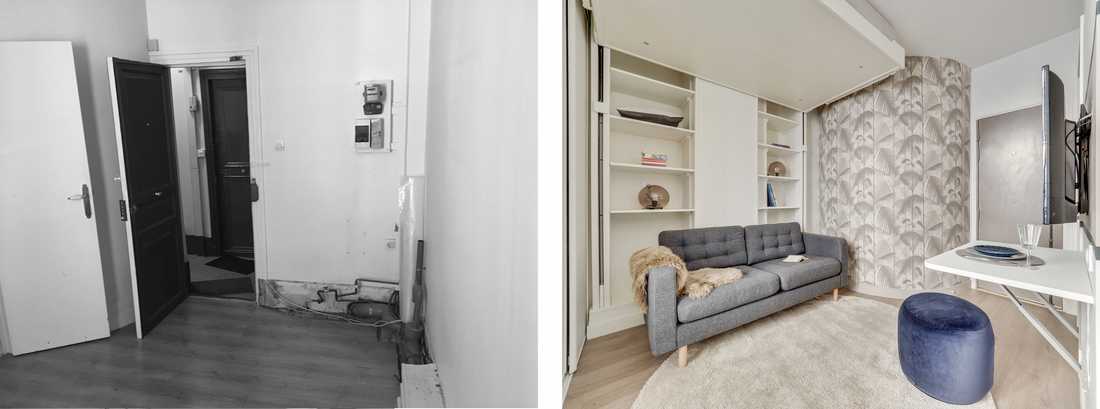
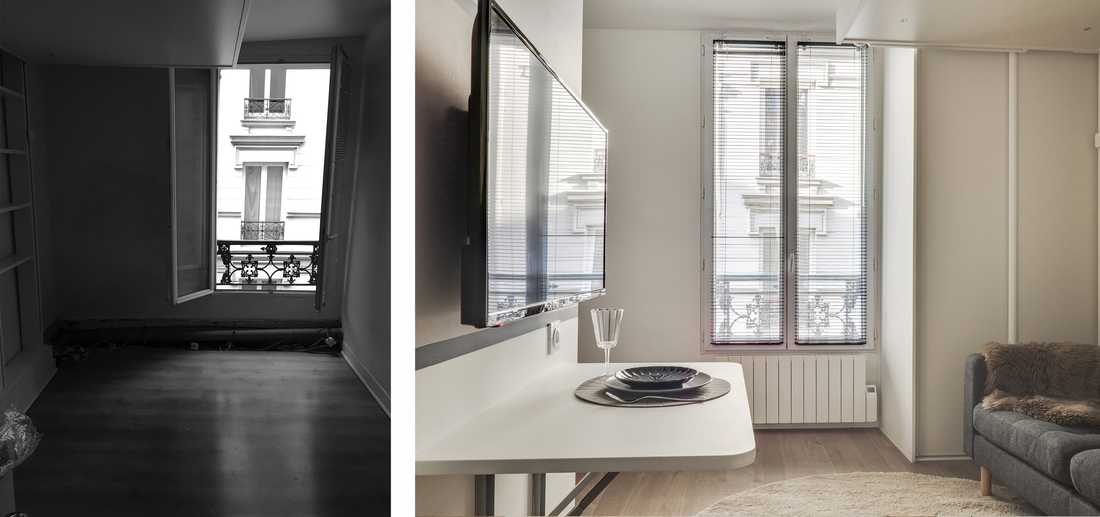
The goal of this project was to improve living conditions in this small space, by working on the functionality and ergonomics of the studio.
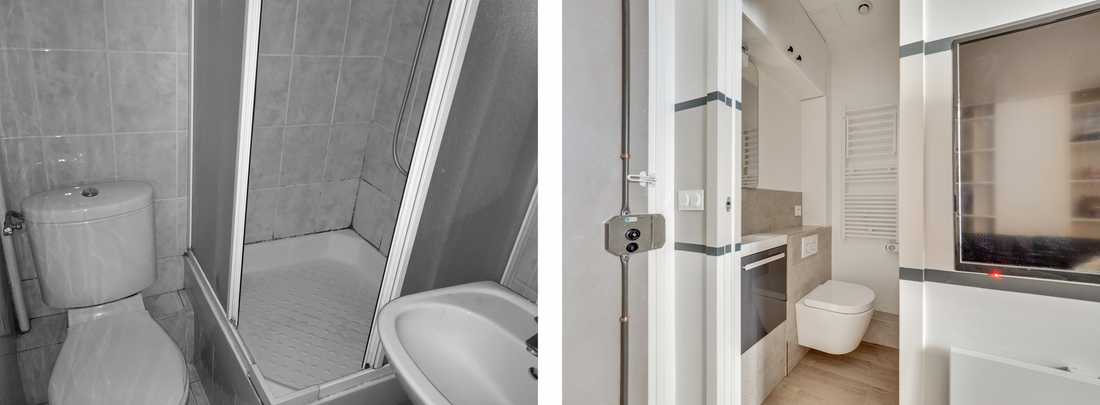
During the initial visit, the interior designer noted that the positioning of the shower room and WC was contrary to all thermodynamic principles, which was causing repeated water damage. One of the key modifications of this project was therefore to completely rethink the spatial layout, so as to bring the wet areas closer to the technical supply and drainage columns.
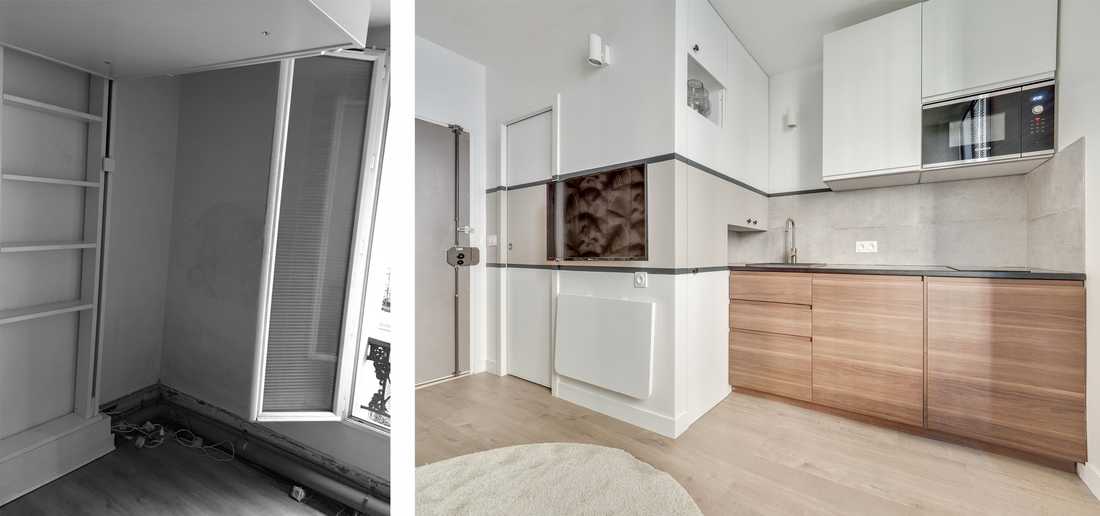
Thermodynamic principles are now respected and the shower room is hidden behind the graphic trompe-l'oeil.
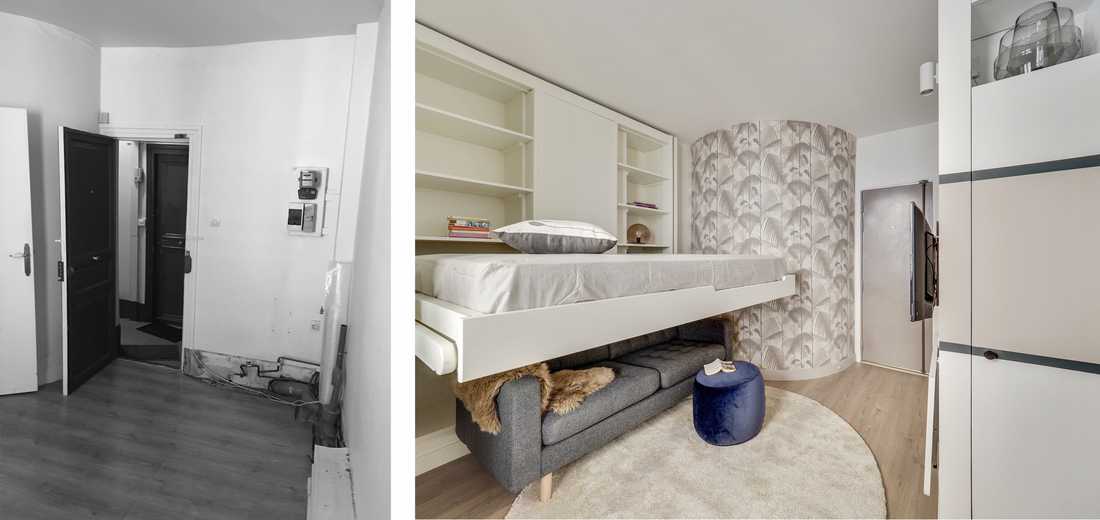
Fitting a double bed in addition to a sofa in this 14m² studio was made possible thanks to the generous ceiling height and the fold-away bed sourced from Espace Loggia.
The bed frame being very slim (16 cm), it takes up very little floor space. In this studio, it had to be installed in front of the existing technical duct. The space around this duct was therefore put to use by creating deep storage shelves.
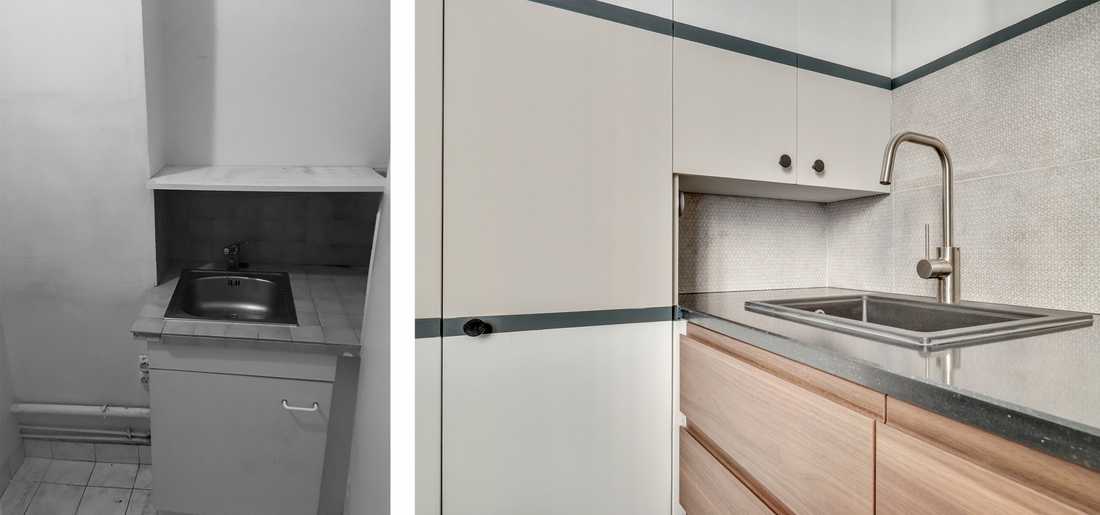
In the kitchen, the bespoke built-in joinery units make the most of the space in keeping with the graphic trompe-l'oeil.
A custom wardrobe is also tucked in next to the fold-away bed in the living area.
Learn more :
> Article "A 14m² to renovate gets a professional makeover" (Houzz)


