Haussmannian apartement interior design 76m²
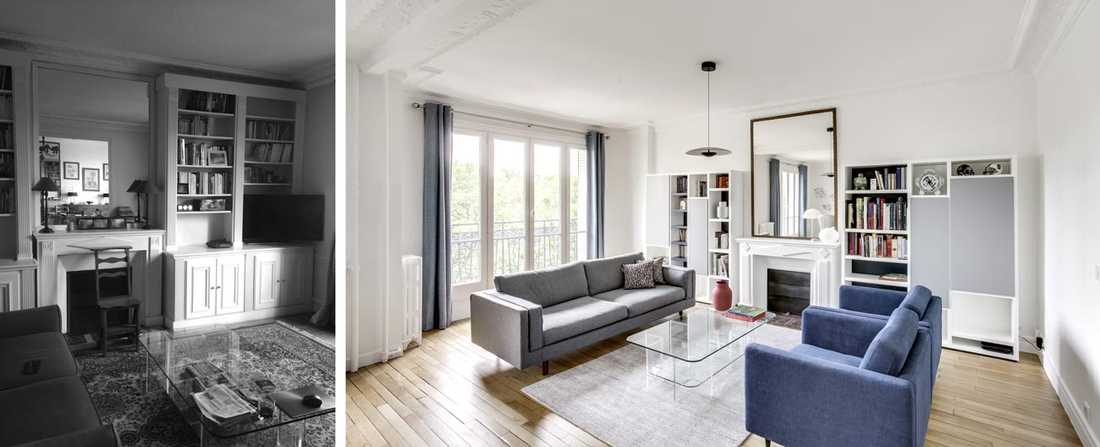
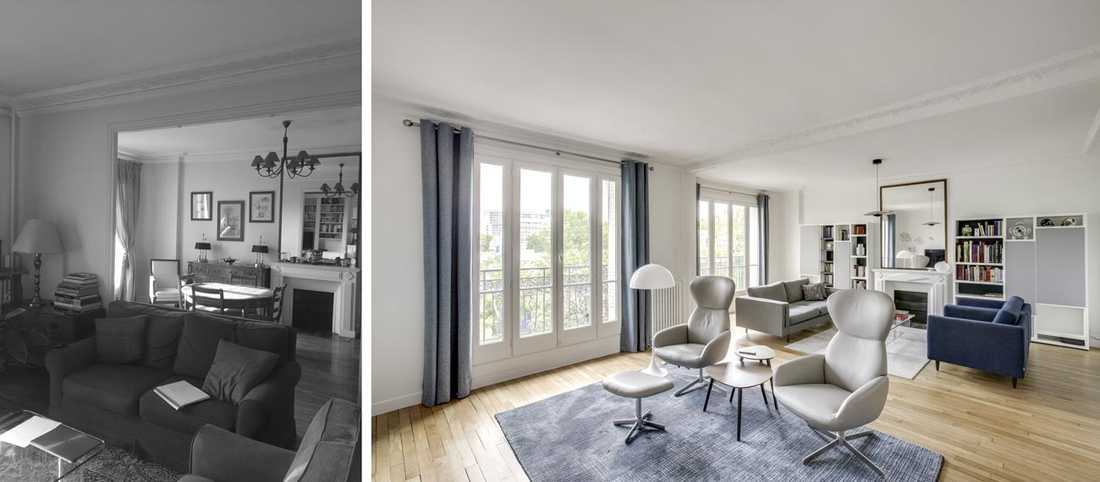
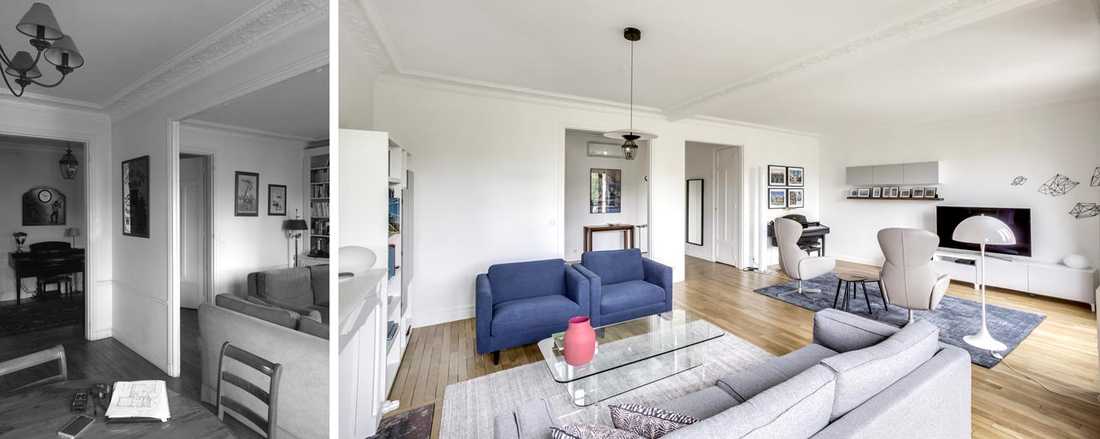
As an aside, we were initially contacted solely to reconfigure the double living room, as the new television could not find its place in the old bookcase. In the end, a more substantial project was envisaged, amounting to an almost complete renovation of a 76 m² Haussmann apartment.
Technical brief
Improvement of living comfort through:
- Replacement of certain windows,
- Installation of air conditioning (water-condensation system, without an external condensing unit, thus avoiding any co-ownership authorisation issues),
- Installation of external sun-protection blinds,
- Parquet renovation, with repairs following the demolition of a fireplace.
Aesthetic brief
Living room:
- Complete demolition of the dividing wall between the living room and the dining room to recover a large, light-filled volume.
- Demolition of one of the two fireplaces in the apartment.
- The client did not wish to retain the concept of a fixed dining room, and instead preferred to create a library/reception/conversation area and a TV/leisure area. To allow for occasional family dinners during the festive season, we proposed making the TV lounge a flexible space where a dining table could be set up. The entrance console fulfils the occasional need for a large table very well, as it is an extendable console that can open out to a width of 3 m.
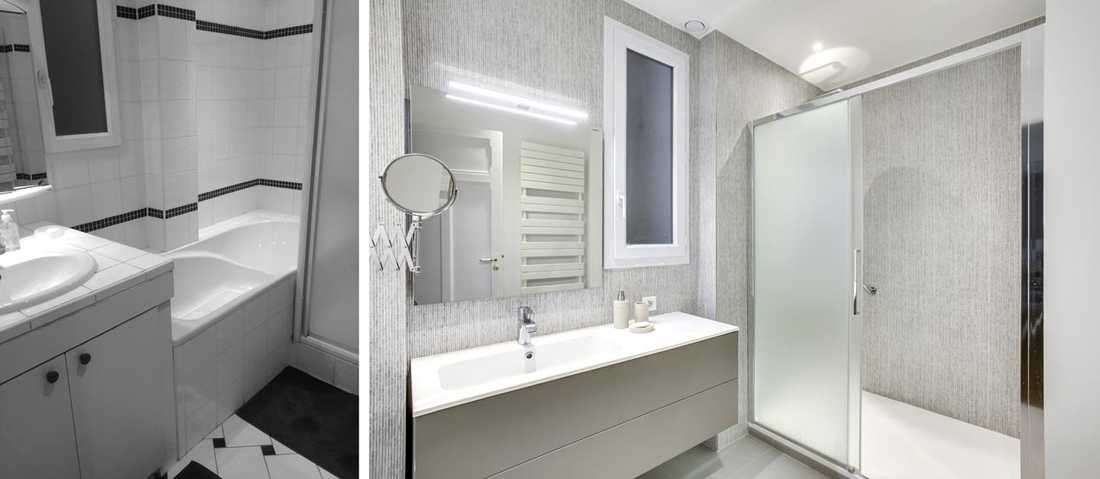
Bathroom:
The bathroom was completely renovated and brought up to date. A large shower took the place previously occupied by the bathtub and a small shower.
Master Bedroom:
It was necessary to harmonise the existing furniture and above all to balance the presence of the large bookcase that dominated the bed. A block of dark colour on the headboard wall and a more generously proportioned bed (and considerably more comfortable) made this bedroom more welcoming.
The client wished to make his apartment feel more luminous and contemporary. The very restrained and rather minimalist atmosphere perfectly matches his tastes and lifestyle.
Main Suppliers:
Sanitary fittings: Bain&Deco
Furniture: Treca, Poliform/Silvera, Calligaris, BoConcept, Ikea
Accessories: Toulemonde Bochart, Alinea, Habitat
Lighting — supplied by Silvera: Flos, Foscarini, Marset, Luis Poulsen
Client testimonial:
"I wanted to completely renovate the decor of a large part of my 76m² Haussmann apartment and modify the architecture of the entrance, the living room, the bathroom and the toilet, which required major works covering approximately 70% of the apartment. After searching online, I contacted the Créateurs d'intérieur collective. They offered to assist me in carrying out this renovation. Starting from general ideas gathered during our preliminary meetings and an agreed budget, they designed a project that met my expectations. They carried it through with tenacity and rigour, professionally managing the various trades involved in the works. Thanks to a good rapport and sharp intelligence, they knew how to listen to me while also persuading me, making the whole into a completely renovated new home that reflects my personality. They spared no effort in producing plans, numerous site visits, decoration research and proposals, joint shop visits, chasing suppliers, etc. Many thanks!"
John Z.


