Redesign of a 4-room apartment 78m²
About this renovation :
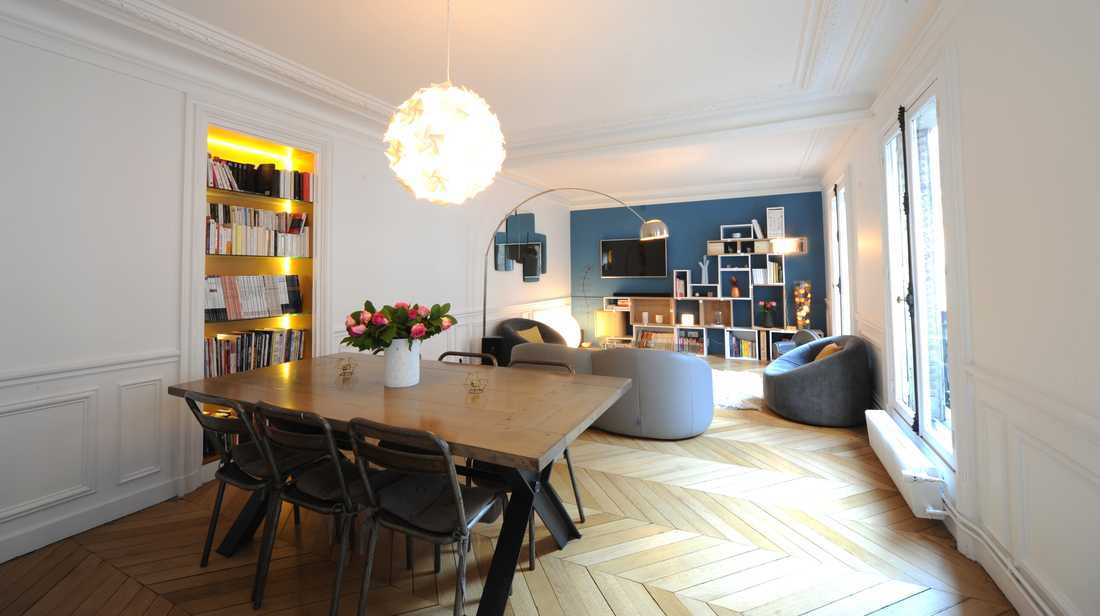
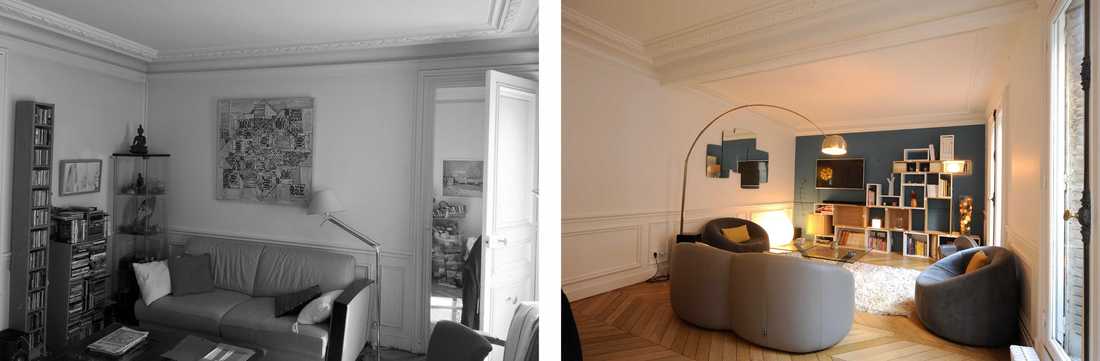
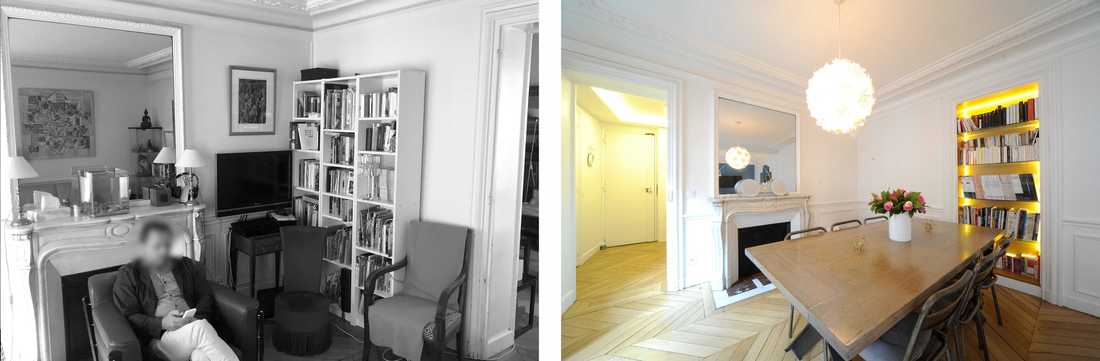
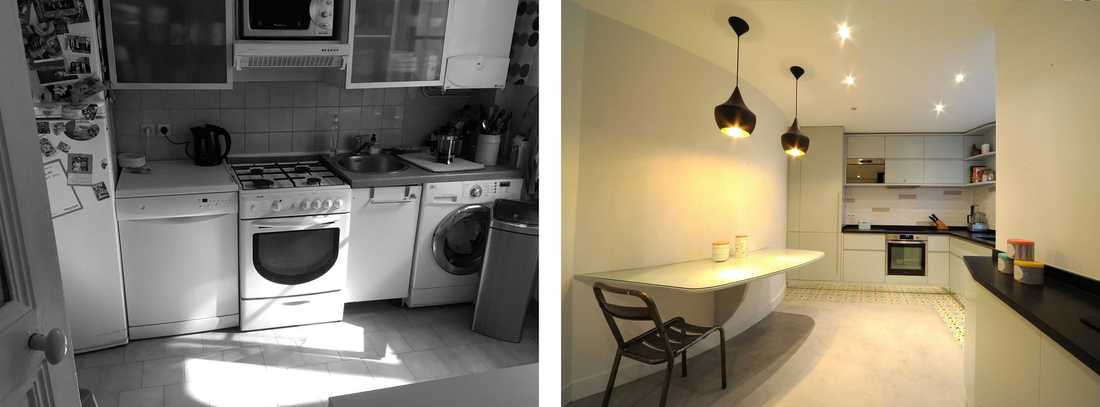
This 78 m² four-room apartment required a complete renovation involving the remodelling and redistribution of spaces in order to achieve an optimal layout.
The first objective was to enlarge the living room, which measured only 17 m² before the works, by removing the adjacent bedroom — a move that doubled the surface area of the room.
This operation enabled us to separate the sleeping area from the reception area while retaining the same number of bedrooms.
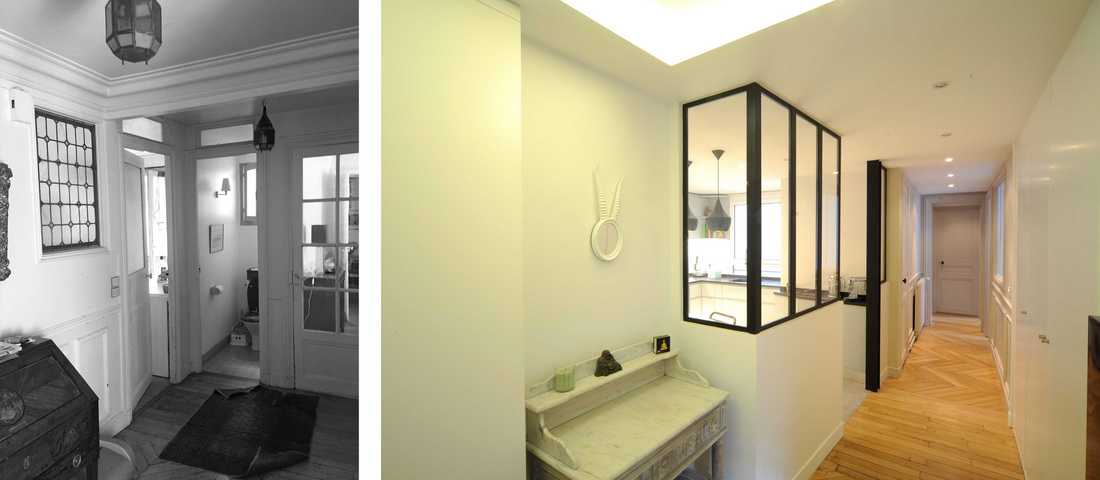
The entrance hall / kitchen / WC area was remodelled to optimise and enlarge the kitchen. To achieve this, the orientation of the WC was redesigned, as was the access route to the new sleeping area. It also proved necessary to modify part of the load-bearing structure.
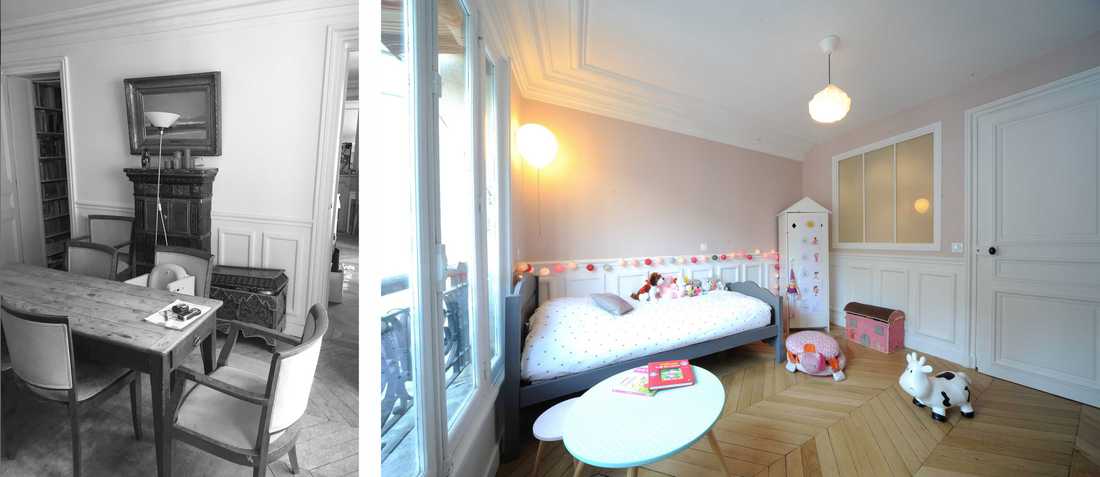
The former dining room had two access points; the first was sealed off.
A wall was built to create a corridor. This wall incorporates a glazed section to allow natural light to filter through.
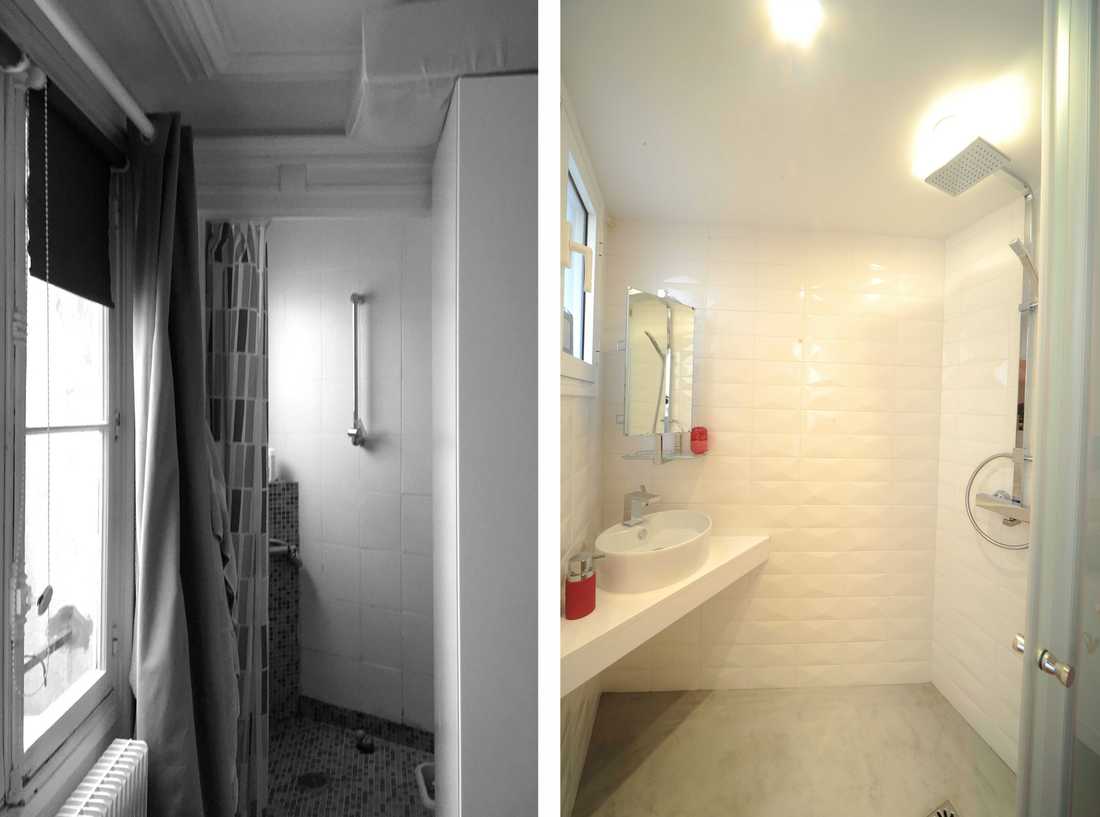
The small back bedroom features a private shower room, partitioned solely by glazed panels.


