3 room apartment 60m²
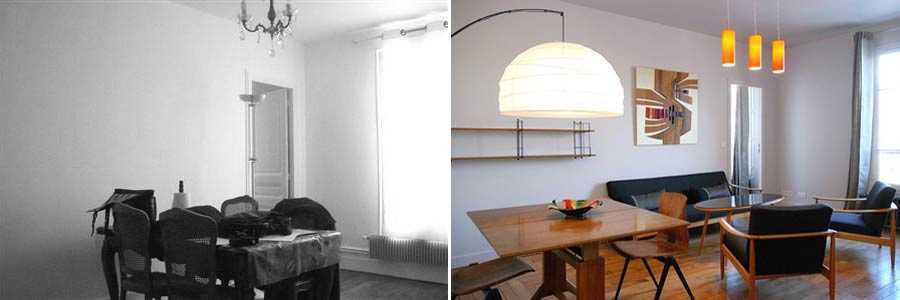
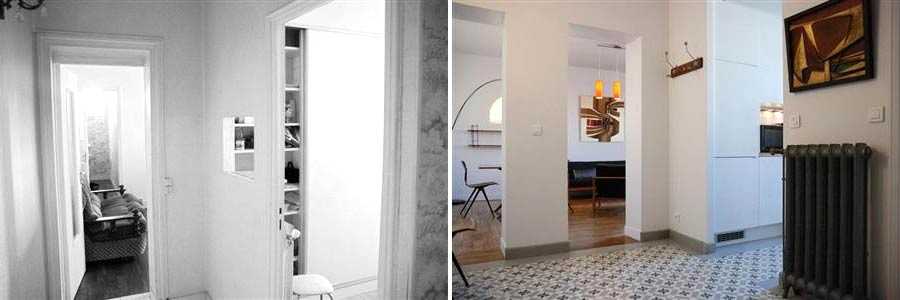
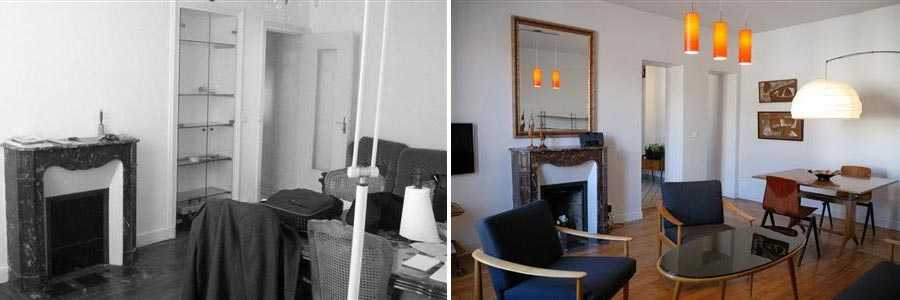
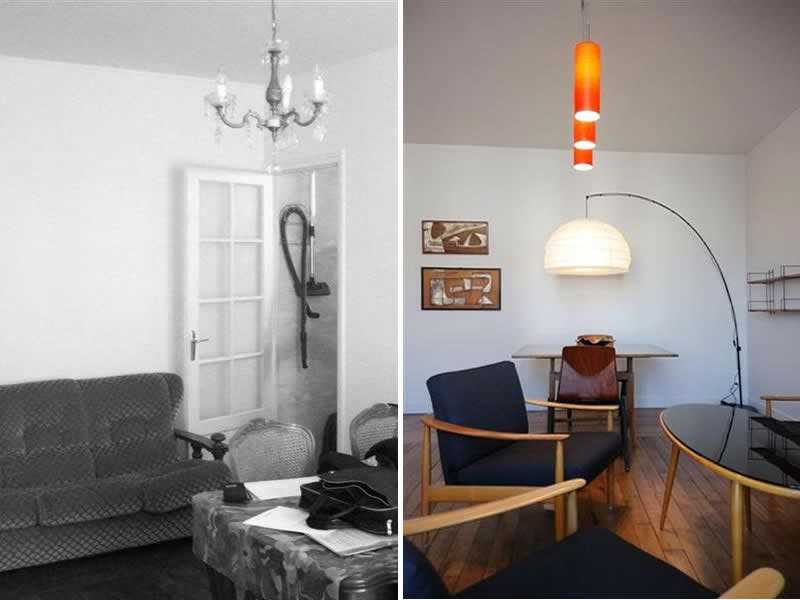
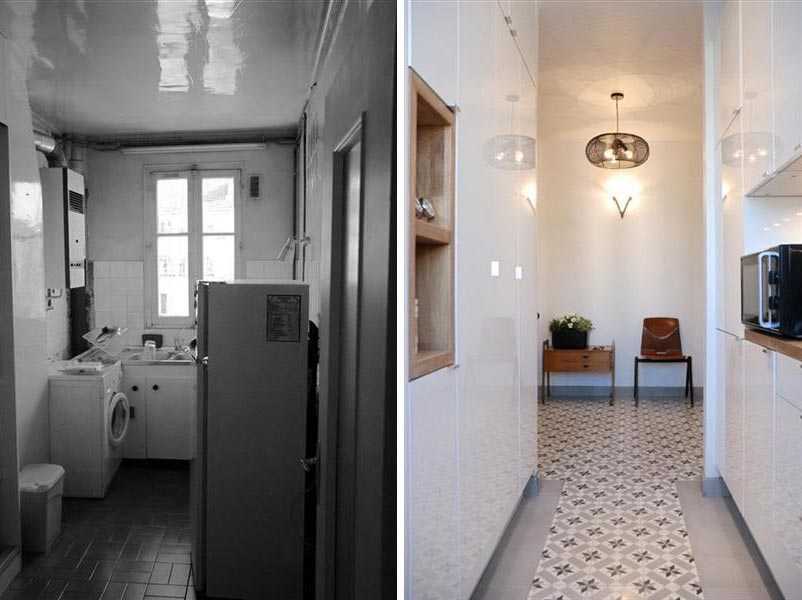
Presentation of this complete renovation of a 3-room apartment of 60m²
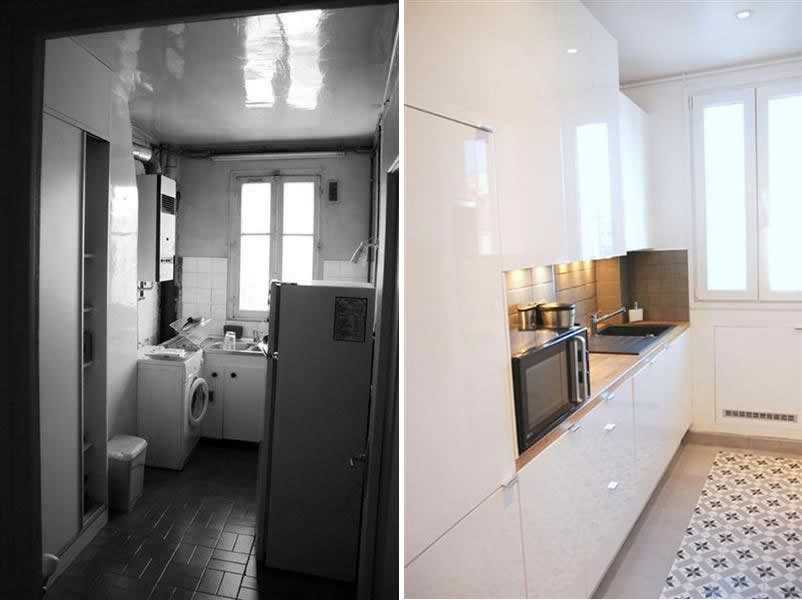
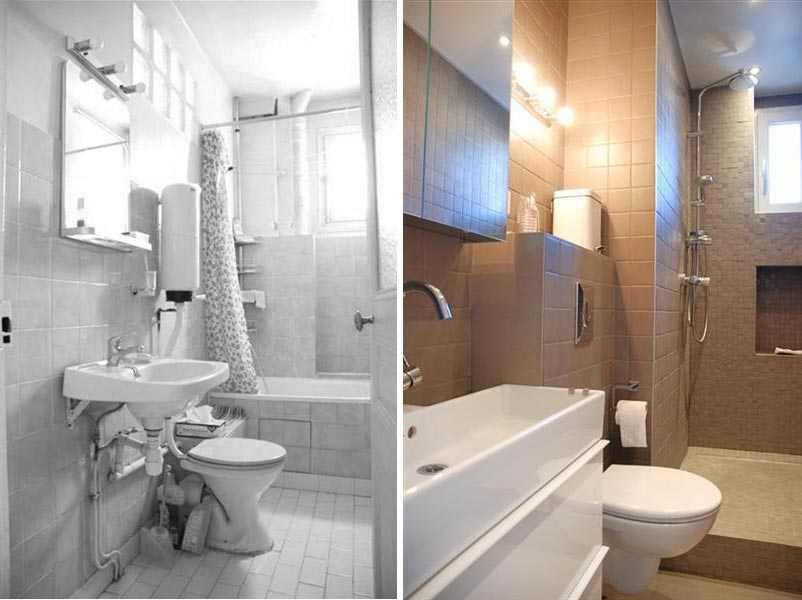
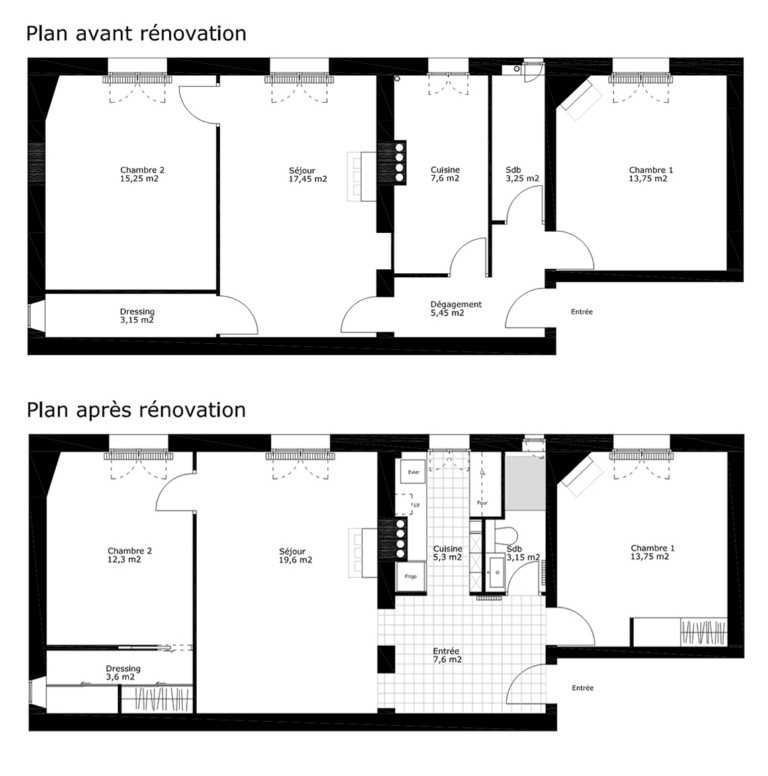
For this interior design and layout project for a 60m² apartment, the clients wished to carry out a complete renovation of their 3-room apartment. Beyond the updating and bringing up to code of the electrical and plumbing systems, the challenge lay in the reconfiguration of the kitchen and bathroom, without altering the load-bearing walls that defined them.
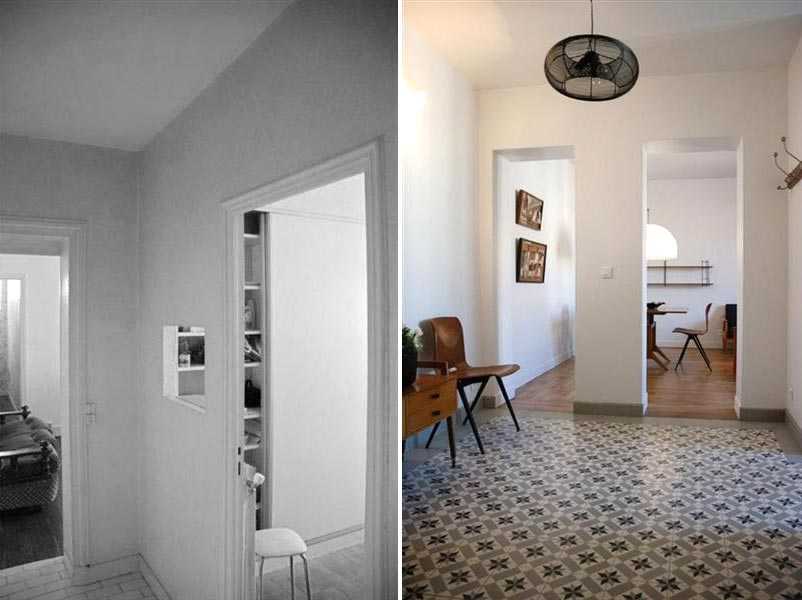
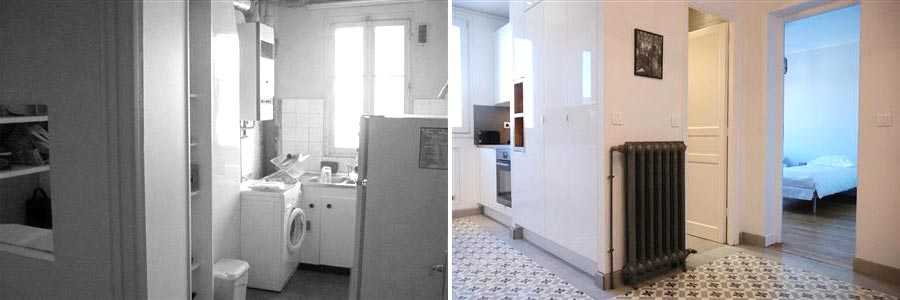
While creating a new entrance sequence, the cramped hallway was transformed into a « patio »-style room, its new cement tile floor continuing into the kitchen. The latter, compact and functional, was fitted with white lacquered cabinet fronts to reflect as much light as possible towards the entrance. The connection with the living room is now made through a double opening. The existing dressing room that opened onto the living room now communicates with the bedroom instead.
The final design plays on the mixing of styles through the reintroduction of vintage materials (cement tiles, cast-iron radiators…), the use of neutral, fresh tones and furniture in the spirit of the 1950s.
Owner testimonial:
"We would like to express our satisfaction and congratulate you on the quality of the transformations made to our apartment. We greatly appreciated your talent, your professionalism and above all your availability and that of your team. You were able to respect our needs, our tastes, and the result exceeds our expectations. We will not hesitate to recommend you to our friends."
Nadia & Yves


